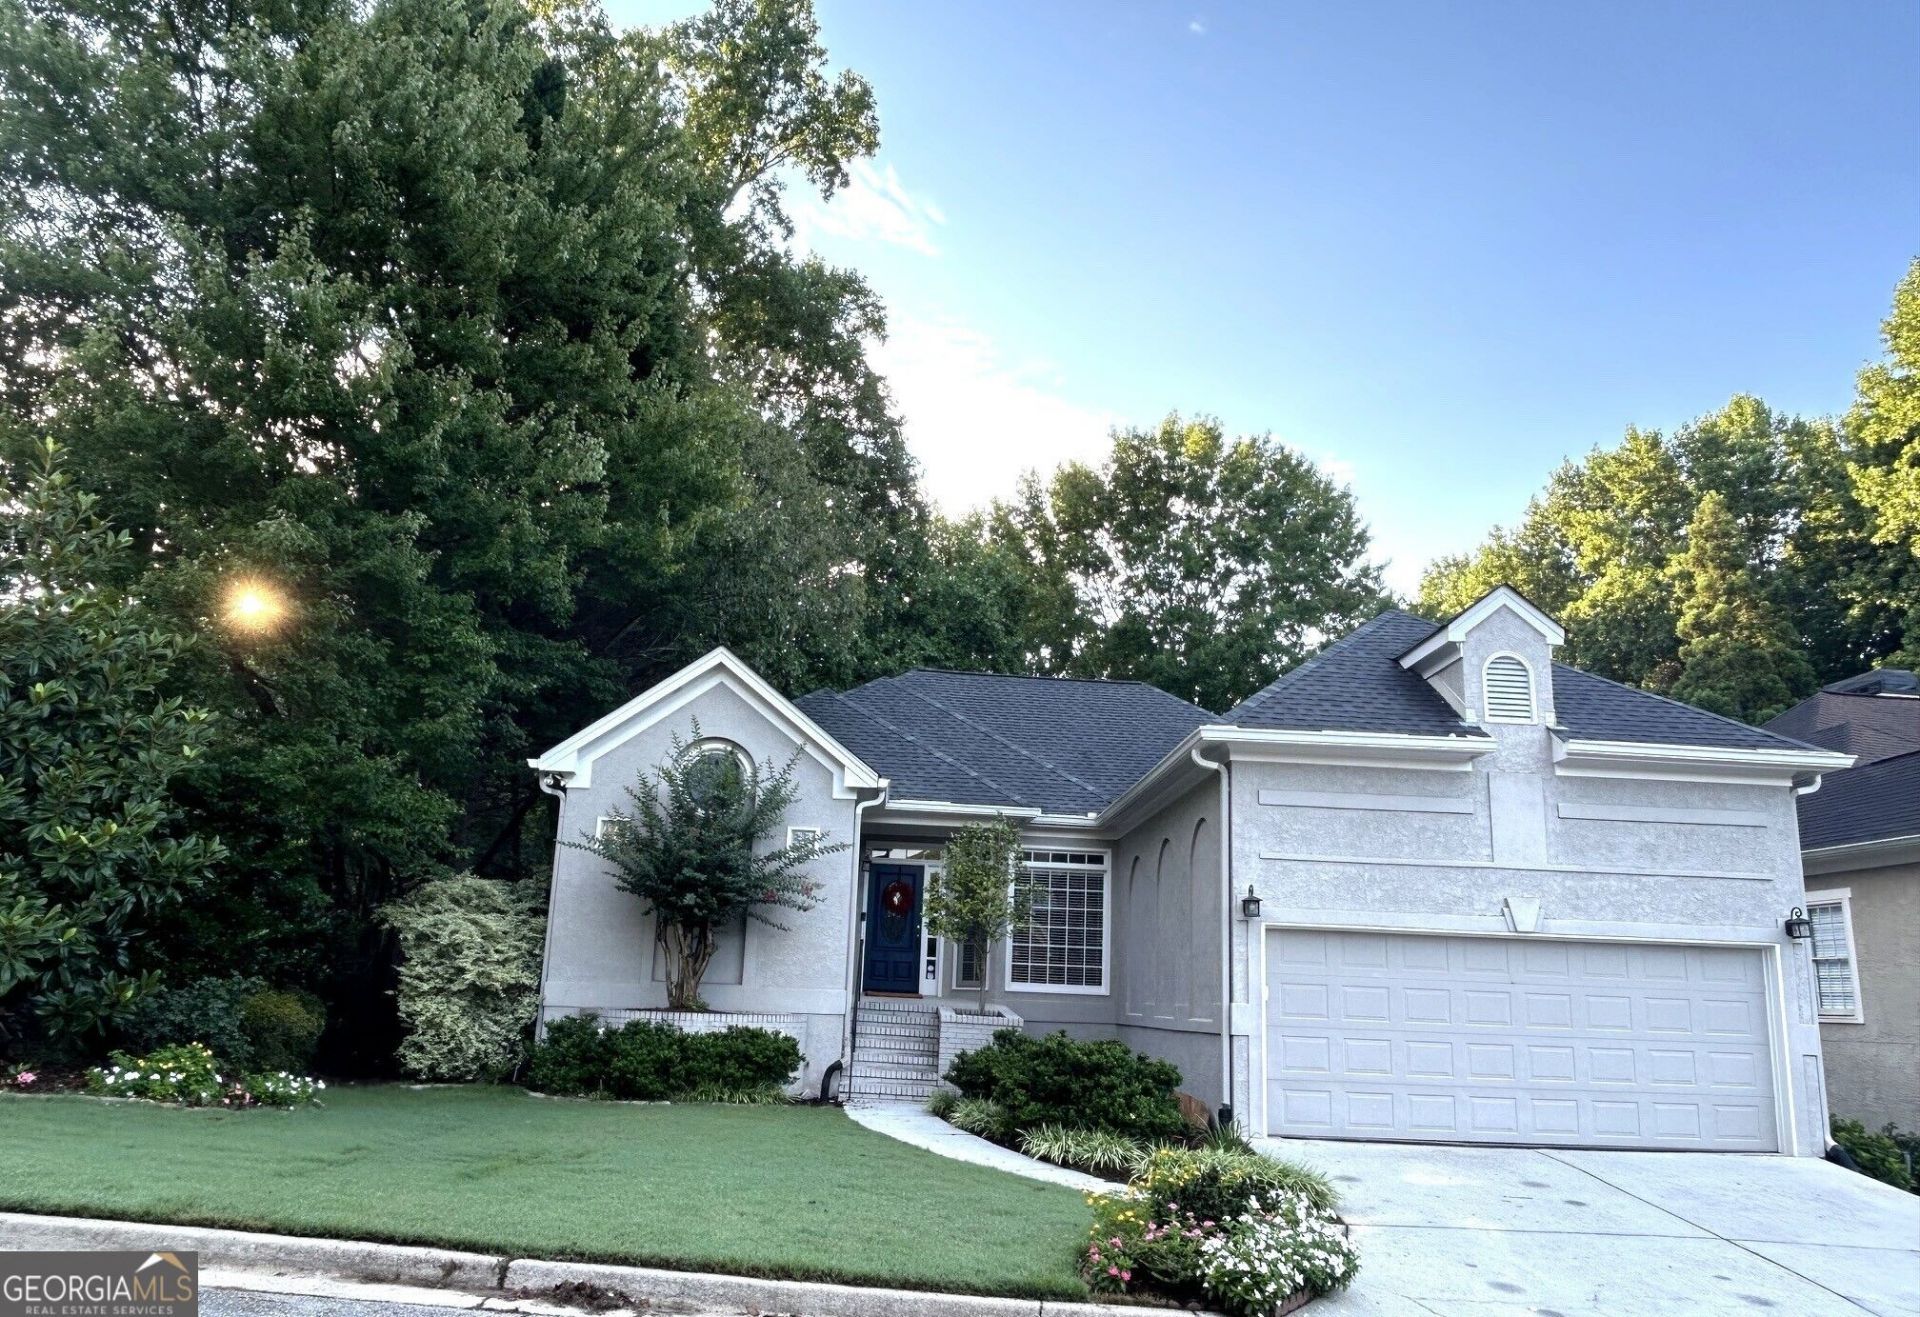


BEDS5
BATHS3 full 1 partial
SQUARE FEET2,652
MLS#10871378
STATUSNew
PROPERTY TYPERental - Single Family
SUBDIVISIONBriarlake
Property Description
Welcome to Briarlake Trace a beautifully renovated home offering sophisticated finishes, generous living spaces, and an ideal layout for everyday living and entertaining. The open-concept main level features an expansive living area, a stylish dining space, and an updated kitchen with professional-grade appliances and a large island perfect for casual dining. The elegant primary suite is conveniently located on the main level and includes a spa-inspired bath with dual vanities, an oversized walk-in shower, and a separate soaking tub. The finished terrace level offers four additional bedrooms, beautifully updated bathrooms, and a spacious second living area that opens to a private patio and backyard. Located in the sought-after Oak Grove Elementary School district, this exceptional home offers convenient access to shopping, dining, Emory University, and the CDC.
Property Features
Property Type: Rental - Single Family
Basement: Yes
Basement: Bath Finished, Daylight, Exterior Entry, Finished, Interior Entry
Cooling: Ceiling Fan(s), Central Air
Fenced: Yes
Fireplaces: 1
Heating: Central, Forced Air
Home Style: Craftsman
Lot Size: 0.18 Acres
Roof Type: Composition
Stories: 2.0
Taxes: $0
Year Built: 1991
Feature Descriptions
Additional Rooms: Family Room
Appliances: Dishwasher, Disposal, Microwave, Refrigerator
Days on Site: 4
Dining Room: Separate Room
Exterior: Concrete
Fencing: Fenced
Fireplace Type: Living Room
Flooring: Carpet, Hardwood, Stone
Interior: Double Vanity, High Ceilings, Separate Shower, Soaking Tub, Split Bedroom Plan, Walk-In Closet(s)
Kitchen: Breakfast Area, Kitchen Island, Solid Surface Counters
Parking Notes: Garage
Security Features: Smoke Detector(s)
Sewer: Public Sewer
Topography: Level
Utilities: Cable Available, Electricity Available, Natural Gas Available, Sewer Available, Water Available
Water: Public
Window Features: Double Pane Windows, Window Treatments
Local Schools
High School: Lakeside
Middle School: Henderson
Elementary School: Oak Grove
Listed By / Shown By
Listed By
Agency Name: Carter Mark Realty Group, LLC
Agency Phone: 770-318-0478
Shown By
Agent Name: Jason Brady
Agent Phone: (678) 378-0223
Agency Title: Josey Young & Brady Realty, LLC


Jason Brady
Cell: (678) 378-0223
Fax: (770) 683-1801
Office Number: (770) 683-1800
Email: jbrady@jybrealty.com

Privacy Policy / DMCA Notice / ADA Accessibility


This site is hosted, designed and copyright
© 1994 - 2026 by
Delta Media Group, Inc. -- Patent Pending --
2185 Briarlake Trace | MLS# 10871378
This property located at 2185 Briarlake Trace, Atlanta, GA 30345 is currently listed for rent with an asking price of $3,850 / Monthly. Search Atlanta real estate on jbrady.jybrealty.com today.