

BEDS3
BATHS2 full
SQUARE FEET1,368
MLS#10875305
STATUSNew
PROPERTY TYPEResidential - Single Family
Property Description
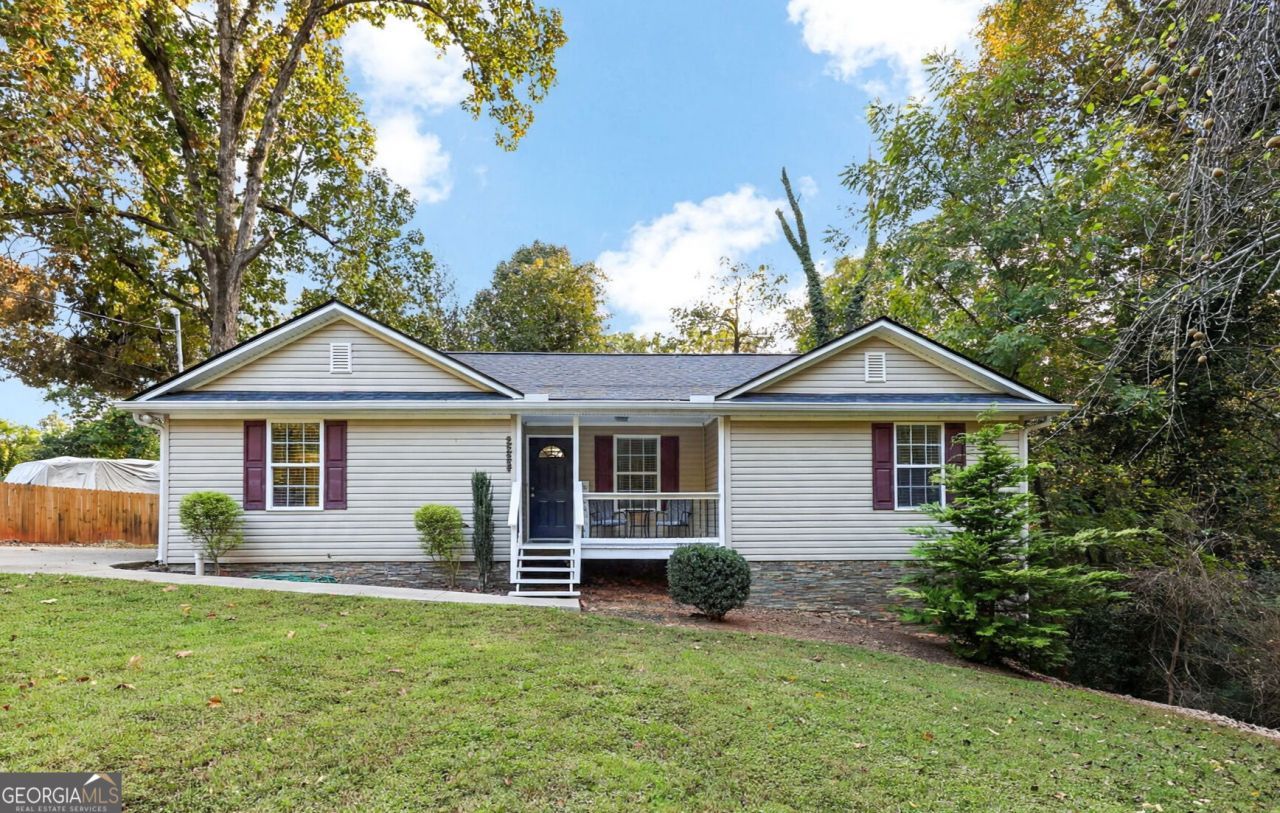
Welcome home to this well maintained, move in ready ranch offering comfortable single level living just minutes from Gainesville Marina, Lake Lanier, shopping, and local restaurants! Featuring 3 bedrooms and 2 bathrooms, this home offers a functional floor plan with hardwood floors throughout. The split bedroom layout provides added privacy, with the primary suite situated separately from the two additional bedrooms and featuring his and hers walk in closets. Recent updates include a roof and gutters just two years old. With a connection to Corps property, this home offers an opportunity to enjoy the surrounding area and nearby lake amenities. The home is being offered fully furnished, making it an appealing opportunity for buyers looking for a turnkey property. Whether you're looking for your first home or seeking an investment opportunity, this property is ready for its next owner!
Property Features
Property Type: Residential - Single Family
Basement: Crawl Space
Cooling: Ceiling Fan(s), Central Air
Garage: 2
Heating: Central, Electric
Home Style: Ranch
Lot Size: 0.50 Acres
Stories: 1.0
Taxes: $2,604
Year Built: 2008
Feature Descriptions
Amenities: Lake, Marina
Appliances: Dishwasher, Dryer, Microwave, Refrigerator, Washer
Days on Site: 1
Exterior: Vinyl Siding
Flooring: Hardwood
Foundation: Block
Interior: Master On Main Level, Split Bedroom Plan, Walk-In Closet(s)
Kitchen: Pantry
Parking Notes: None
Security Features: Smoke Detector(s)
Sewer: Septic Tank
Topography: None
Utilities: Electricity Available, Natural Gas Available, Water Available
Water: Public
Water: No Dock Or Boathouse
Window Features: Double Pane Windows
Local Schools
High School: Chestatee
Middle School: Chestatee
Elementary School: Sardis
Listed By / Shown By
Listed By
Agency Name: The Norton Agency
Agency Phone: 770-536-1250
Shown By
Agent Name: Jason Brady
Agent Phone: (678) 378-0223
Agency Title: Josey Young & Brady Realty, LLC

Estimate Your Payment
Estimated Payment
$ 1,047.69 per month $734.44 Principal & Interest $217.00 Property Tax $96.25 Homeowner's InsuranceChange Payment Information

Jason Brady
Cell: (678) 378-0223
Fax: (770) 683-1801
Office Number: (770) 683-1800
Email: jbrady@jybrealty.com

Privacy Policy / DMCA Notice / ADA Accessibility


This site is hosted, designed and copyright
© 1994 - 2026 by
Delta Media Group, Inc. -- Patent Pending --
2223 Boy Scout Camp Road | MLS# 10875305
This single family home located at 2223 Boy Scout Camp Road, Gainesville, GA 30501 is currently listed for sale with an asking price of $330,000. This property was built in 2008 and has 3 bedrooms and 2 full baths with 1368 sq. ft. Search Gainesville real estate on jbrady.jybrealty.com today.