

BEDS3
BATHS2 full 1 partial
SQUARE FEET2,048
MLS#10704812
STATUSUnder Contract
PROPERTY TYPEResidential - Single Family
SUBDIVISIONFlorida Heights
Property Description
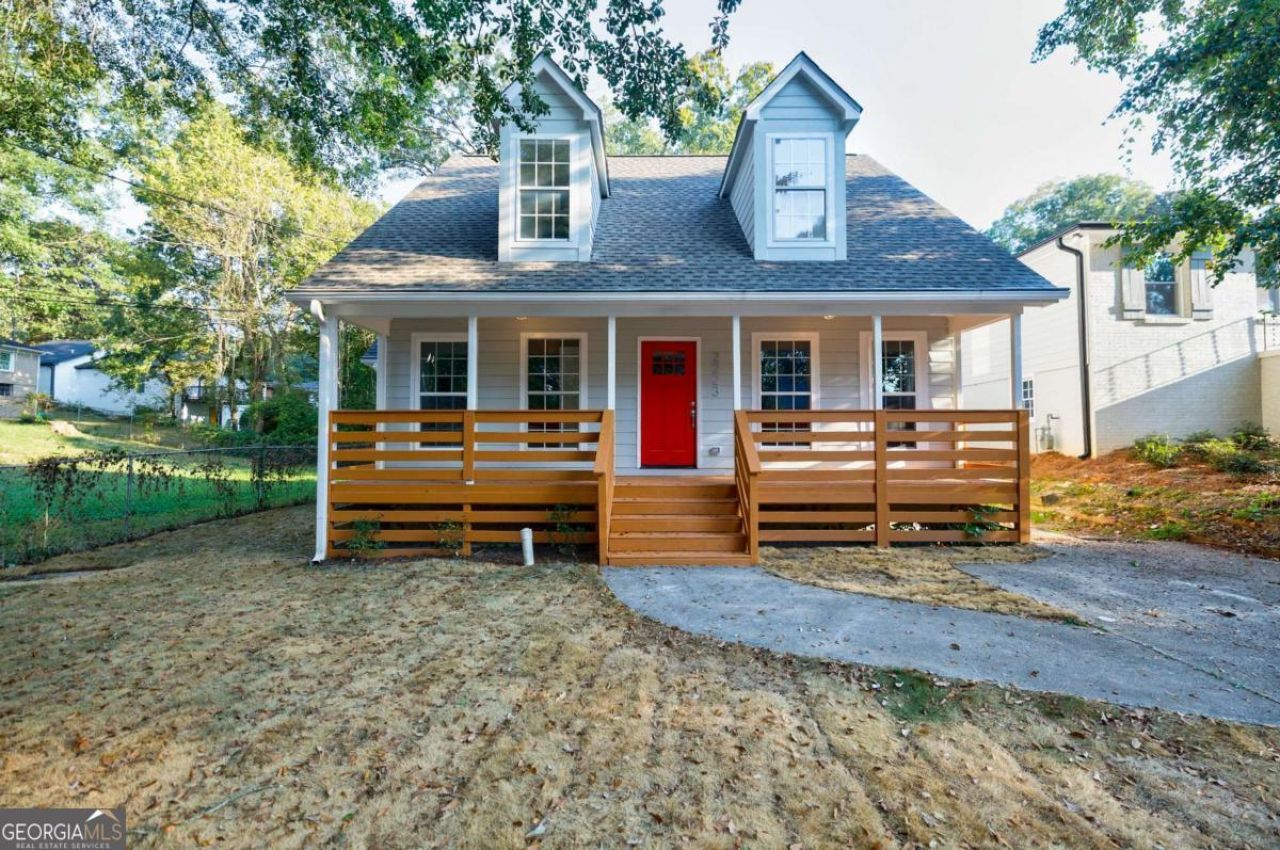
Welcome to 2223 Wingate Street SW, where timeless Cape Cod charm meets modern Atlanta living. Nestled in the growing Florida Heights community, this beautifully maintained 3-bedroom, 2.5-bath home offers over 2,000 square feet of comfortable living space designed for both everyday life and effortless entertaining. Step inside to discover bright, inviting interiors, spacious living areas, and a functional layout that flows seamlessly from room to room. The oversized primary suite provides a private retreat, while the secondary bedrooms offer flexibility for family, guests, or a dedicated home office. Outside, enjoy a generous backyard with plenty of room for outdoor gatherings, gardening, pets, or simply relaxing after a long day. Situated on a large lot, this property delivers the space homeowners crave without sacrificing convenience. Located just minutes from the BeltLine, downtown Atlanta, Hartsfield-Jackson International Airport, parks, dining, and major highways, this home offers the perfect blend of neighborhood charm and city accessibility. Whether you're searching for your first home, your next chapter, or an investment in one of Atlanta's evolving communities, 2223 Wingate Street SW is a must-see opportunity.
Property Features
Property Type: Residential - Single Family
Basement: Crawl Space
Cooling: Ceiling Fan(s), Central Air, Electric
Fireplaces: 1
Garage: 2
Heating: Central, Electric
Home Style: Cape Cod
Lot Size: 0.23 Acres
Roof Type: Composition
Stories: 1.0
Taxes: $5,145
Year Built: 2004
Feature Descriptions
Additional Rooms: Family Room
Appliances: Dishwasher, Microwave, Range, Refrigerator, Stainless Steel Appliance(s)
Days on Site: 134
Dining Room: Dining Rm/Living Rm Combo
Exterior: Vinyl Siding
Fireplace Type: Family Room
Flooring: Tile, Vinyl
Interior: Double Vanity, Master On Main Level, Tile Bath, Walk-In Closet(s)
Kitchen: Kitchen Island
Parking Notes: Off Street, Parking Pad
Security Features: Smoke Detector(s)
Sewer: Public Sewer
Topography: Level
Utilities: Cable Available, Electricity Available, Sewer Available, Water Available
Water: Public
Local Schools
High School: Mays
Middle School: Young
Elementary School: Peyton Forest
Listed By / Shown By
Listed By
Agency Name: Keller Williams West Atlanta
Agency Phone: 470-907-8266
Shown By
Agent Name: Jason Brady
Agent Phone: (678) 378-0223
Agency Title: Josey Young & Brady Realty, LLC

Estimate Your Payment
Estimated Payment
$ 1,234.01 per month $711.96 Principal & Interest $428.75 Property Tax $93.30 Homeowner's InsuranceChange Payment Information

Jason Brady
Cell: (678) 378-0223
Fax: (770) 683-1801
Office Number: (770) 683-1800
Email: jbrady@jybrealty.com

Privacy Policy / DMCA Notice / ADA Accessibility


This site is hosted, designed and copyright
© 1994 - 2026 by
Delta Media Group, Inc. -- Patent Pending --
2223 Wingate Street Sw | MLS# 10704812
This single family home located at 2223 Wingate Street Sw, Atlanta, GA 30310 is currently listed for sale with an asking price of $319,900. This property was built in 2004 and has 3 bedrooms and 2 full and 1 partial baths with 2048 sq. ft. Wingate Street Sw is located in the Florida Heights subdivision. Search Florida Heights real estate on jbrady.jybrealty.com today.