

BEDS3
BATHS2 full
SQUARE FEET1,871
MLS#10874769
STATUSNew
PROPERTY TYPEResidential - Single Family
SUBDIVISIONDogwood Trace
Property Description
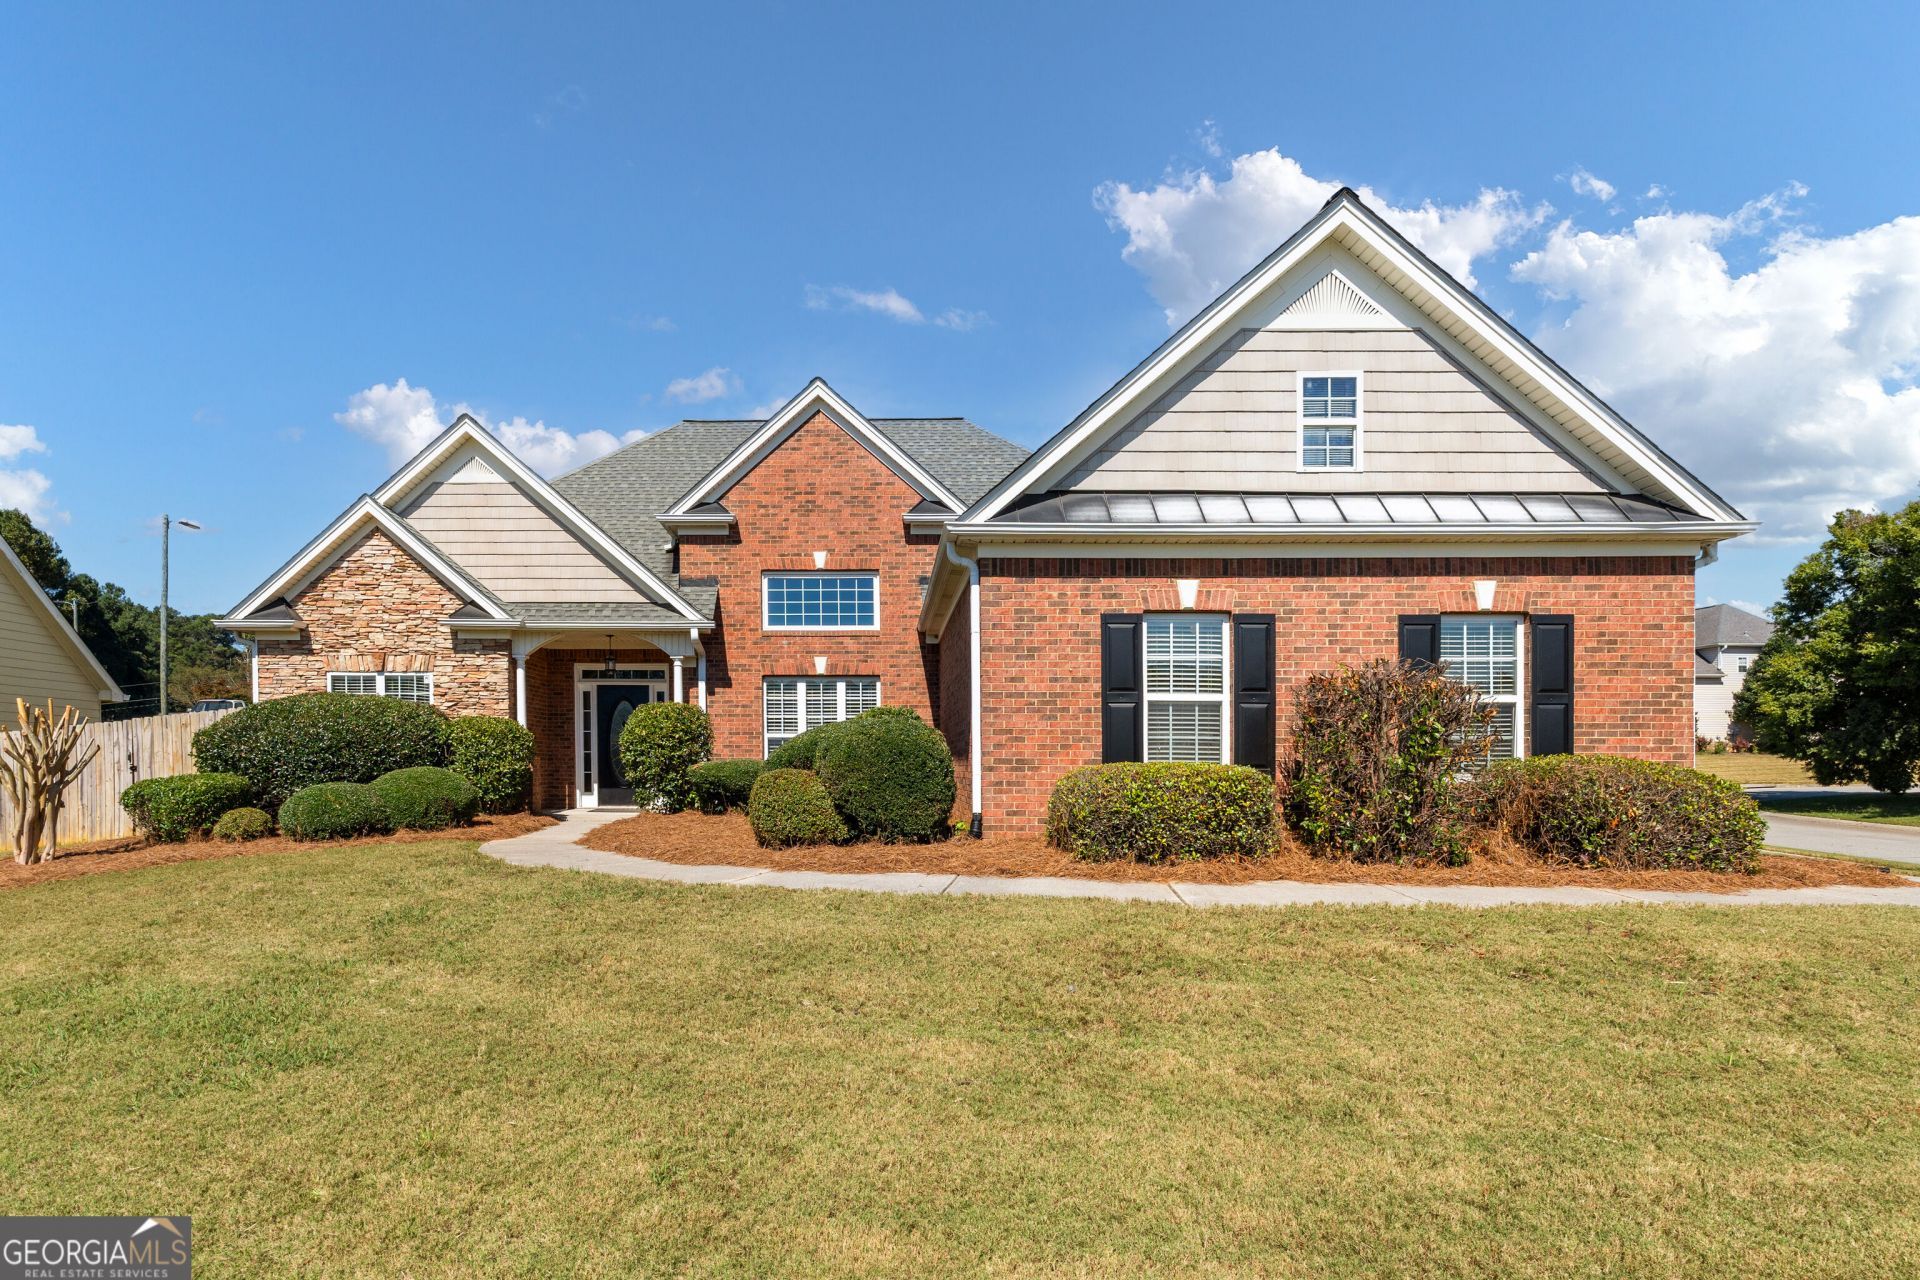
Timeless Curb Appeal, Spacious Living & Backyard Privacy in Villa Rica The classic brick-and-stone exterior, side-entry garage create a welcoming first impression on this desirable corner lot.3-bedroom,2-bath, 1871 square feet of living space. Inside, enjoy a spacious primary suite and a split-bedroom floor plan designed for privacy and comfortable living. Primary bath features tiled shower, double vanities & walk in closet. 2nd bedroom features a vaulted ceiling & large picture window. 3rd BR overlooks the backyard. Step outside to the covered back porch overlooking the beautifully fenced backyard, an ideal setting for outdoor entertaining, relaxing evenings, or enjoying your own private retreat. Outdoor building 10x10 for extra storage. This home blends classic style, functional living space, and inviting outdoor areas. Don't miss the opportunity to make this charming Villa Rica property your next home!
Property Features
Property Type: Residential - Single Family
Basement: None
Cooling: Central Air, Electric
Fireplaces: 1
Heating: Central
Home Style: Ranch
Lot Size: 0.26 Acres
Roof Type: Composition
Stories: 1.0
Taxes: $2,103
Year Built: 2005
Feature Descriptions
Additional Rooms: Foyer, Great Room, Other
Amenities: Clubhouse, Sidewalks
Appliances: Dishwasher, Microwave, Range, Refrigerator
Days on Site: 1
Exterior: Brick, Other
Flooring: Hardwood, Tile
Interior: Master On Main Level, Split Bedroom Plan, Tray Ceiling(s), Walk-In Closet(s)
Parking Notes: Garage
Sewer: Public Sewer
Topography: Corner Lot
Utilities: Cable Available, Electricity Available, High Speed Internet, Natural Gas Available, Sewer Connected
Water: Public
Local Schools
High School: Villa Rica
Middle School: Villa Rica
Elementary School: Glanton Hindsman
Listed By / Shown By
Listed By
Agency Name: T Tritt Realty, LLC
Agency Phone: 678-664-0097
Shown By
Agent Name: Jason Brady
Agent Phone: (678) 378-0223
Agency Title: Josey Young & Brady Realty, LLC

Estimate Your Payment
Estimated Payment
$ 1,056.03 per month $778.73 Principal & Interest $175.25 Property Tax $102.05 Homeowner's InsuranceChange Payment Information

Jason Brady
Cell: (678) 378-0223
Fax: (770) 683-1801
Office Number: (770) 683-1800
Email: jbrady@jybrealty.com

Privacy Policy / DMCA Notice / ADA Accessibility


This site is hosted, designed and copyright
© 1994 - 2026 by
Delta Media Group, Inc. -- Patent Pending --
240 White Flower Circle | MLS# 10874769
This single family home located at 240 White Flower Circle, Villa Rica, GA 30180 is currently listed for sale with an asking price of $349,900. This property was built in 2005 and has 3 bedrooms and 2 full baths with 1871 sq. ft. White Flower Circle is located in the Dogwood Trace subdivision. Search Dogwood Trace real estate on jbrady.jybrealty.com today.