

BEDS2
BATHS2 full
SQUARE FEET975
MLS#10852301
STATUSUnder Contract
PROPERTY TYPEResidential - Single Family
SUBDIVISIONSkylake
Property Description
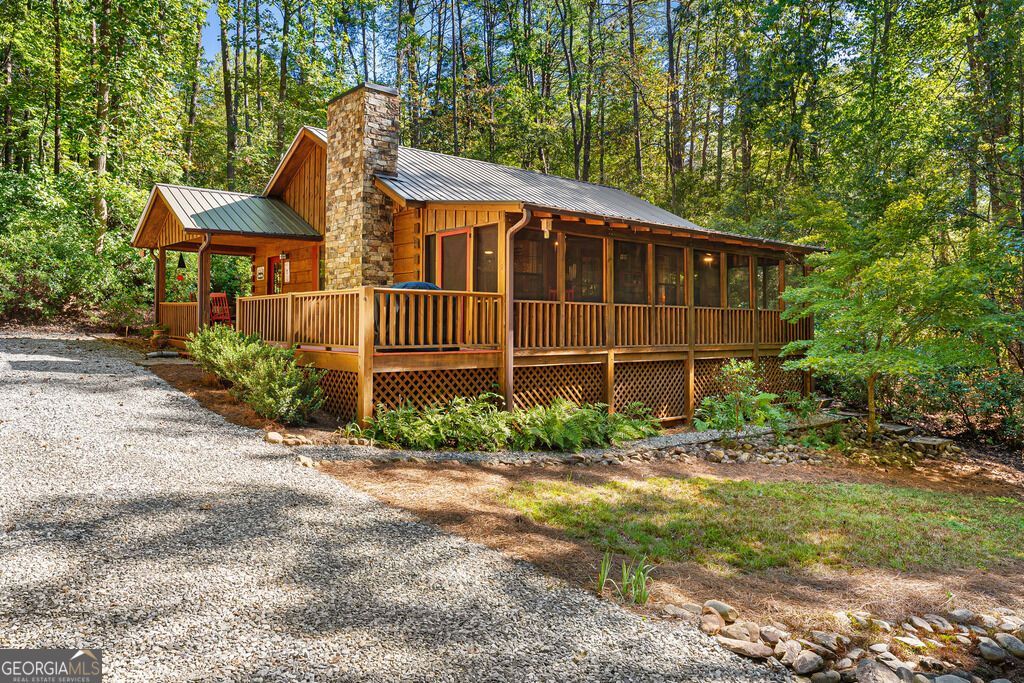
Welcome to this cozy 2 bedroom 2 bath cabin with open floor plan and wonderful quiet screened front porch to have coffee on. The kitchen has open shelving with plenty of space to add an island. The home is set back from the road so it is a very secluded location with plenty of privacy. lots of space for parking. The septic was recently pumped and inspected in Sept. All this in the gated community of Skylake with 2 lakes, clubhouse, pool, lighted pickleball and tennis courts, playground, horse pasture, 12 miles of hiking trails and a water fall. Skylake does not allow short term rentals.
Property Features
Property Type: Residential - Single Family
Basement: Crawl Space
Cooling: Ceiling Fan(s), Central Air, Electric
Fireplaces: 1
Garage: 2
Heating: Central, Forced Air
Home Style: Rustic
Lot Size: 0.88 Acres
Roof Type: Metal
Stories: 1.0
Taxes: $1,771
Year Built: 1999
Feature Descriptions
Additional Rooms: Family Room
Amenities: Boat/Camper/Van Prkg, Clubhouse, Gated, Lake, Playground, Pool, Stable(s), Tennis Court(s)
Appliances: Dishwasher, Dryer, Electric Water Heater, Range, Refrigerator, Washer
Days on Site: 28
Dining Room: Dining Rm/Living Rm Combo
Exterior: Wood Siding
Fireplace Type: Family Room, Gas Log
Flooring: Hardwood
Interior: Master On Main Level
Kitchen: Solid Surface Counters
Parking Notes: Kitchen Level
Sewer: Septic Tank
Structures: Shed(s)
Swimming Pool: Yes
Topography: Level, Private
Utilities: Electricity Available, Propane, Water Available
Vegetation: Wooded
Water: Private, Shared Well
Local Schools
High School: White
Middle School: White
Elementary School: Mount Yonah
Listed By / Shown By
Listed By
Agency Name: North Georgia Mountain Realty
Agency Phone: 706-878-1973
Shown By
Agent Name: Jason Brady
Agent Phone: (678) 378-0223
Agency Title: Josey Young & Brady Realty, LLC

Estimate Your Payment
Estimated Payment
$ 875.06 per month $643.19 Principal & Interest $147.58 Property Tax $84.29 Homeowner's InsuranceChange Payment Information

Jason Brady
Cell: (678) 378-0223
Fax: (770) 683-1801
Office Number: (770) 683-1800
Email: jbrady@jybrealty.com

Privacy Policy / DMCA Notice / ADA Accessibility


This site is hosted, designed and copyright
© 1994 - 2026 by
Delta Media Group, Inc. -- Patent Pending --
242 Hawks Nest | MLS# 10852301
This single family home located at 242 Hawks Nest, Sautee Nacoochee, GA 30571 is currently listed for sale with an asking price of $289,000. This property was built in 1999 and has 2 bedrooms and 2 full baths with 975 sq. ft. Hawks Nest is located in the Skylake subdivision. Search Skylake real estate on jbrady.jybrealty.com today.