

BEDS4
BATHS2 full
SQUARE FEET2,066
MLS#10777416
STATUSPending Offer Approval
PROPERTY TYPEResidential - Single Family
SUBDIVISIONRockin Hill Manor
Property Description
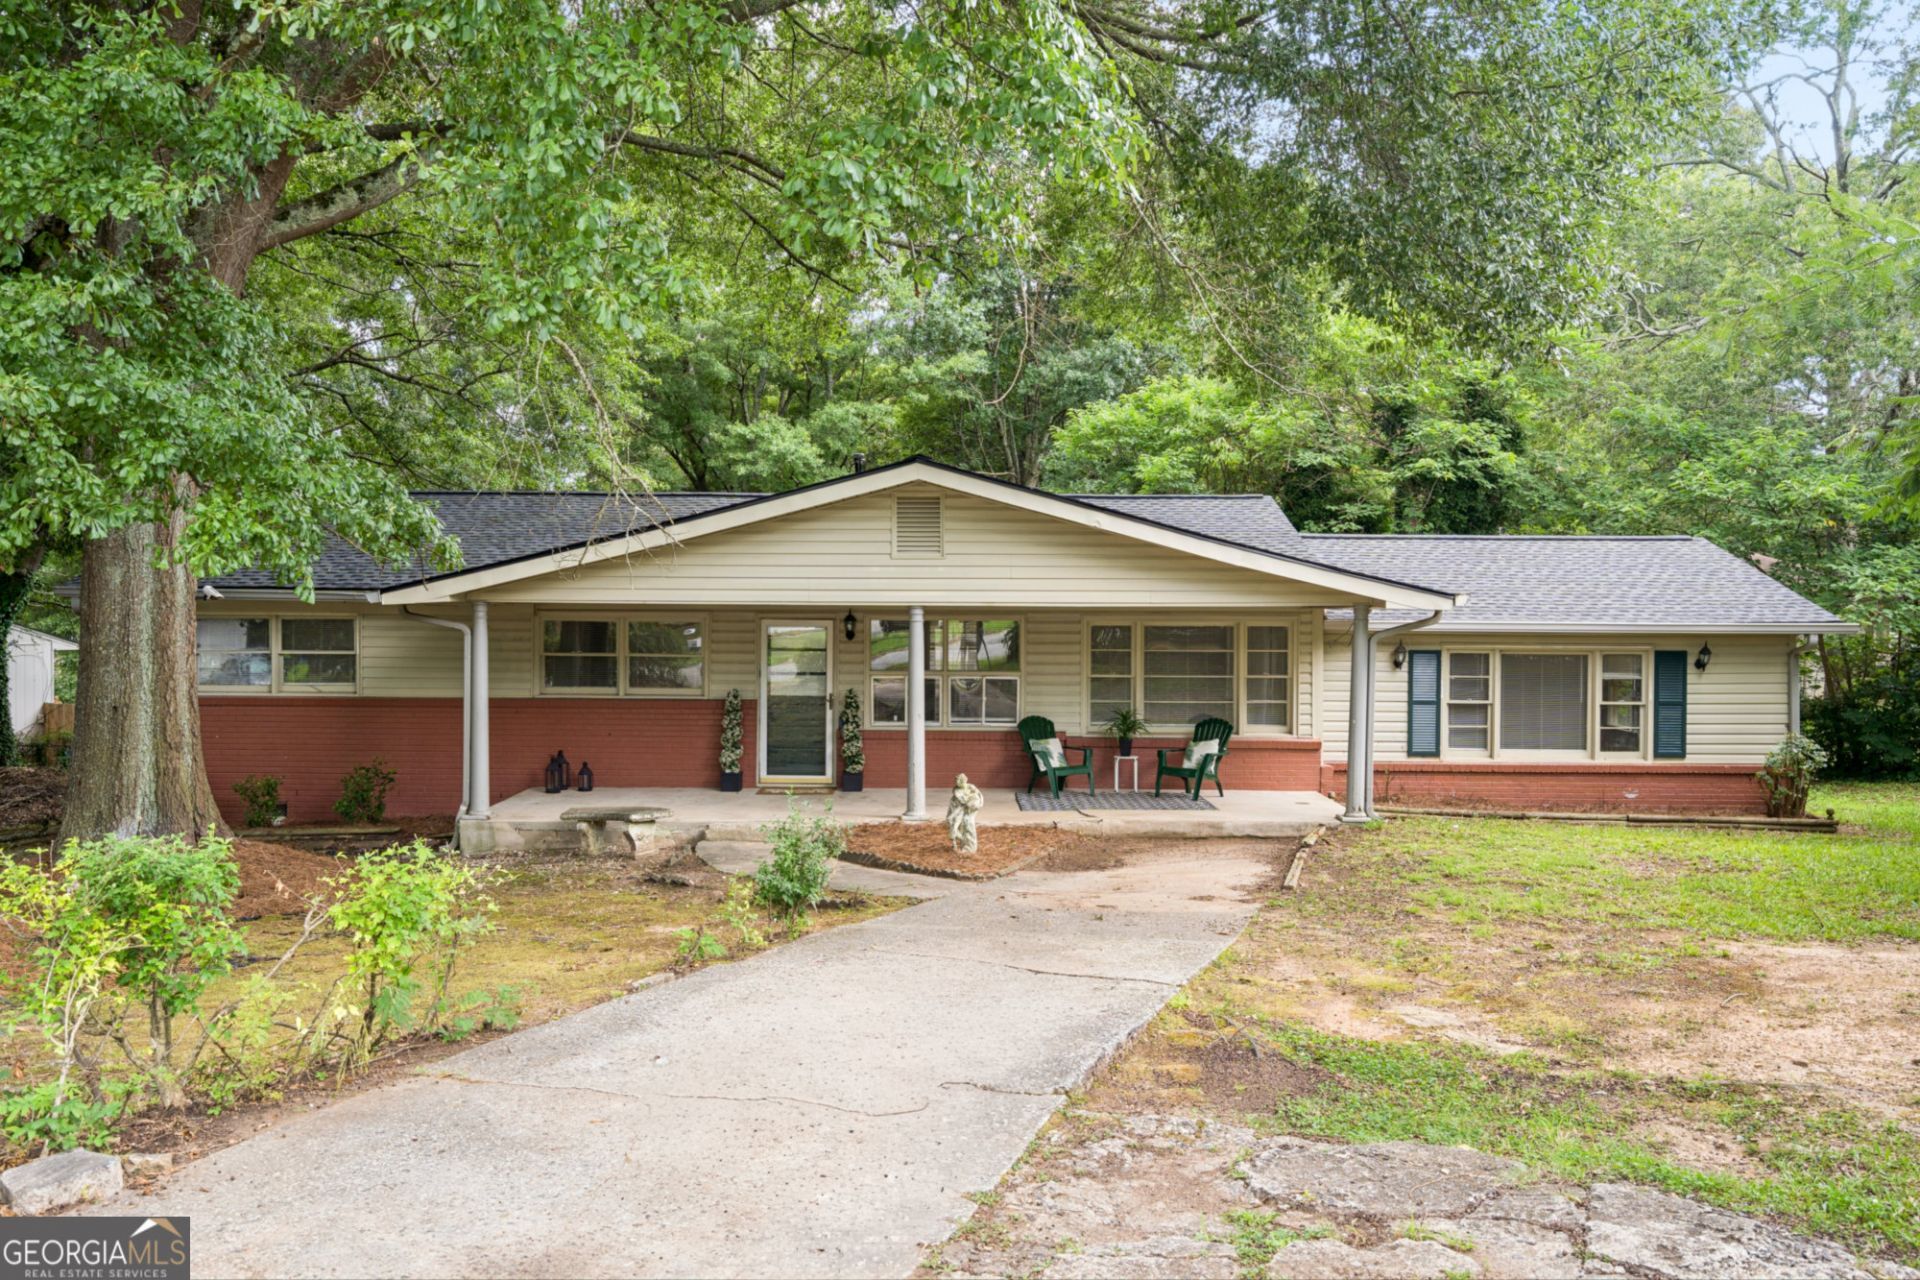
Large ranch conveniently located to schools, shopping, interstate and restaurants. Scheduled for updates to the kitchen, flooring, lighting, appliances, fresh paint throughout, new roof, etc. Open floor plan from the front door with views to the living, dining and kitchen areas. Oversized kitchen to be updated with new cabinets, counter, appliances and lighting. There is plenty of room to add an island or breakfast table. The living and dining areas have hardwood floors. The primary bedroom has room for a sitting area and features new carpet, a walk in closet and updated bathroom. Down the hall are three secondary bedrooms and a hall bath. A cute sunroom is off the kitchen in the back of the house with the laundry room. Relax on the large covered front porch or set up a sitting area on the back patio. There is a detached garage or workshop ready for your ideas.
Property Features
Property Type: Residential - Single Family
Basement: Crawl Space
Cooling: Central Air
Garage: 1
Heating: Central, Forced Air, Natural Gas
Home Style: Ranch
Lot Size: 0.33 Acres
Roof Type: Composition
Stories: 1.0
Taxes: $5,368
Year Built: 1957
Feature Descriptions
Additional Rooms: Family Room, Foyer, Great Room, Laundry
Appliances: Dishwasher, Electric Water Heater, Refrigerator
Days on Site: 123
Exterior: Vinyl Siding
Flooring: Carpet, Hardwood
Foundation: Block
Interior: Master On Main Level
Kitchen: Breakfast Area, Pantry
Parking Notes: Garage, Detached
Sewer: Public Sewer
Structures: Workshop
Topography: Corner Lot, Level
Utilities: Cable Available, Electricity Available, Natural Gas Available, Sewer Available, Water Available
Water: Public
Window Features: Storm Window(s)
Local Schools
High School: Osborne
Middle School: Floyd
Elementary School: Birney
Listed By / Shown By
Listed By
Agency Name: Keller Williams Realty Atlanta North
Agency Phone: 770-509-0700
Shown By
Agent Name: Jason Brady
Agent Phone: (678) 378-0223
Agency Title: Josey Young & Brady Realty, LLC

Estimate Your Payment
Estimated Payment
$ 1,328.36 per month $778.95 Principal & Interest $447.33 Property Tax $102.08 Homeowner's InsuranceChange Payment Information

Jason Brady
Cell: (678) 378-0223
Fax: (770) 683-1801
Office Number: (770) 683-1800
Email: jbrady@jybrealty.com

Privacy Policy / DMCA Notice / ADA Accessibility


This site is hosted, designed and copyright
© 1994 - 2026 by
Delta Media Group, Inc. -- Patent Pending --
2546 Walton Way Sw | MLS# 10777416
This single family home located at 2546 Walton Way Sw, Marietta, GA 30060 is currently listed for sale with an asking price of $350,000. This property was built in 1957 and has 4 bedrooms and 2 full baths with 2066 sq. ft. Walton Way Sw is located in the Rockin Hill Manor subdivision. Search Rockin Hill Manor real estate on jbrady.jybrealty.com today.