

BEDS3
BATHS2 full
SQUARE FEET2,112
MLS#10874249
STATUSNew
PROPERTY TYPEResidential - Single Family
SUBDIVISIONSagamore Hills
Property Description
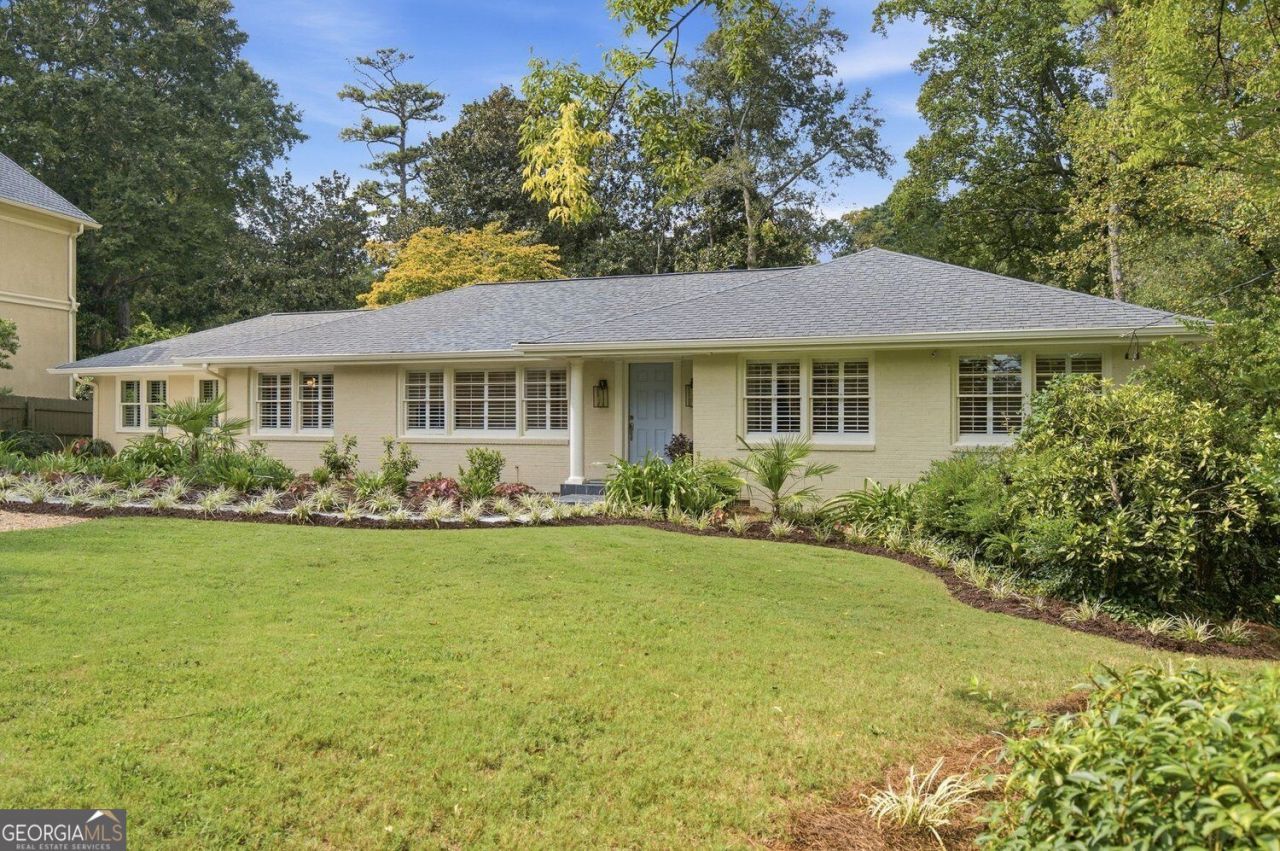
|| CASA LA PALMAS - PRIVATE GATED RETREAT || NEARLY $250K IN 2026 LUXURY RENOVATIONS || DESIGNER'S PERSONAL RESIDENCE || PARK-LIKE GROUNDS + MATURE PALMS || $60K FORGED STEEL ENTRY || $50K+ LANDSCAPING INVESTMENT || EXPANSIVE DAYLIGHT BASEMENT || Some homes impress you the moment you walk inside. CASA LA PALMAS makes an impression before you even reach the front door. Hidden behind a PRIVATE FORGED STEEL GATE and towering mature hedges, this extraordinary ranch offers the feeling of a secluded estate in one of Atlanta's most convenient locations. Owned by an INTERIOR DESIGNER WITH 25 YEARS OF EXPERIENCE, the home has undergone NEARLY $250,000 IN LUXURY RENOVATIONS IN 2026, with finishes selected for the owner's own long-term enjoyment. The arrival is unforgettable. HAND-PREPARED ANTIQUE BRICK PILLARS AND WING WALLS frame the forged steel entrance, equipped with a COMMERCIAL-GRADE DKS ACCESS CONTROL SYSTEM. Approximately $60,000 was invested in the gate and fencing. Beyond it, hedges over 12 feet tall create remarkable privacy, while mature palm trees reaching up to 30 feet give CASA LA PALMAS its name. The seller describes the setting as exceptionally quiet despite its convenient Lavista Road address. The PARK-LIKE GROUNDS are a destination of their own. More than $50,000 was invested this year in tree removal, leveling, and landscaping. BLUESTONE WALKWAYS wind through the property, while a 150-FOOT RIVER-ROCK DRY CREEK adds beauty and practical drainage. The LEVEL BACKYARD offers space for games, pets, outdoor gatherings, or exploring a future pool, subject to approvals. Enjoy evenings on the REAR DECK or AUTUMN SLATE TERRACE, with a professional stainless steel grill included. Inside, the designer's eye is evident everywhere: approximately $75,000 IN CUSTOM SOLID-WOOD MOLDINGS, TRAY AND VAULTED CEILINGS, SELECT 3/4-INCH WHITE OAK FLOORS, SOLID-CORE DOORS, SCALAMANDRE WALLPAPER, DESIGNER LIGHTING, and custom solid-wood plantation shutters. A FORMAL FOYER, LIVING ROOM, DINING ROOM, AND MORNING/KEEPING ROOM create distinct spaces for everyday life and entertaining, complemented by THREE FIREPLACES. The CHEF'S KITCHEN pairs beauty with performance: a NEW PROFESSIONAL 8-BURNER DUAL-FUEL RANGE, CUSTOM CABINETRY WITH WOOD DRAWER INSERTS, 3CM WHITE QUARTZ, POT FILLER, and FLOOR-TO-CEILING ANN SACKS TILE. Both bathrooms feature EXOTIC MARBLE IMPORTED FROM JERUSALEM, including rare amber-veined and navy-specked stone, alongside KOHLER FIXTURES and a JACUZZI JETTED TUB. Professionally designed closets, premium paint finishes, and carefully planned lighting complete the experience. All THREE BEDROOMS and TWO BATHROOMS are on the main level, while a MASSIVE UNFINISHED DAYLIGHT BASEMENT offers exceptional storage and future possibilities. And beyond the gates, EMORY UNIVERSITY, CHILDREN'S HEALTHCARE OF ATLANTA, shopping, dining, and in-town destinations are conveniently accessible. CASA LA PALMAS is more than a beautifully renovated ranch. It is the rare combination of YEARS OF MATURE LANDSCAPING, GATED PRIVACY, DESIGNER-LEVEL CRAFTSMANSHIP, AND AN IN-TOWN LOCATION - a personal retreat that would be exceptionally difficult to recreate.
Property Features
Property Type: Residential - Single Family
Basement: Yes
Basement: Daylight, Interior Entry, Exterior Entry, Full, Unfinished
Cooling: Central Air
Fireplaces: 3
Garage: 2
Heating: Central, Electric, Heat Pump
Home Style: Ranch, Traditional
Lot Size: 0.45 Acres
Roof Type: Composition
Taxes: $4,958
Year Built: 1956
Feature Descriptions
Additional Rooms: Family Room, Den
Amenities: Airport/Runway, Walk To Schools, Near Shopping
Appliances: Dishwasher, Disposal, Double Oven, Gas Water Heater, Microwave, Refrigerator, Stainless Steel Appliance(s)
Days on Site: 1
Dining Room: Separate Room
Exterior: Brick, Other
Exterior: Garden, Gas Grill
Fencing: Chain Link, Front Yard, Privacy
Fireplace Type: Family Room, Master Bedroom
Flooring: Hardwood
Foundation: Block
Interior: Beamed Ceilings, Vaulted Ceiling(s), Tray Ceiling(s), Master On Main Level, High Ceilings
Kitchen: Kitchen Island, Pantry, Solid Surface Counters
Parking Notes: None
Security Features: Carbon Monoxide Detector(s), Smoke Detector(s)
Sewer: Public Sewer
Topography: Level, Private
Utilities: Cable Available, Electricity Available, Natural Gas Available, Phone Available, Sewer Available, Water Available, High Speed Internet
Water: Public
Window Features: Double Pane Windows
Local Schools
High School: Lakeside
Middle School: Other
Elementary School: Laurel Ridge
Listed By / Shown By
Listed By
Agency Name: Duffy Realty
Agency Phone: 678-318-3613
Shown By
Agent Name: Jason Brady
Agent Phone: (678) 378-0223
Agency Title: Josey Young & Brady Realty, LLC

Estimate Your Payment
Estimated Payment
$ 2,552.81 per month $1,891.73 Principal & Interest $413.17 Property Tax $247.92 Homeowner's InsuranceChange Payment Information

Jason Brady
Cell: (678) 378-0223
Fax: (770) 683-1801
Office Number: (770) 683-1800
Email: jbrady@jybrealty.com

Privacy Policy / DMCA Notice / ADA Accessibility


This site is hosted, designed and copyright
© 1994 - 2026 by
Delta Media Group, Inc. -- Patent Pending --
2552 Lavista Road | MLS# 10874249
This single family home located at 2552 Lavista Road, Decatur, GA 30033 is currently listed for sale with an asking price of $850,000. This property was built in 1956 and has 3 bedrooms and 2 full baths with 2112 sq. ft. Lavista Road is located in the Sagamore Hills subdivision. Search Sagamore Hills real estate on jbrady.jybrealty.com today.