

BEDS3
BATHS2 full
SQUARE FEET1,300
MLS#10871581
STATUSNew
PROPERTY TYPEResidential - Single Family
SUBDIVISIONRockin Hill Manor
Property Description
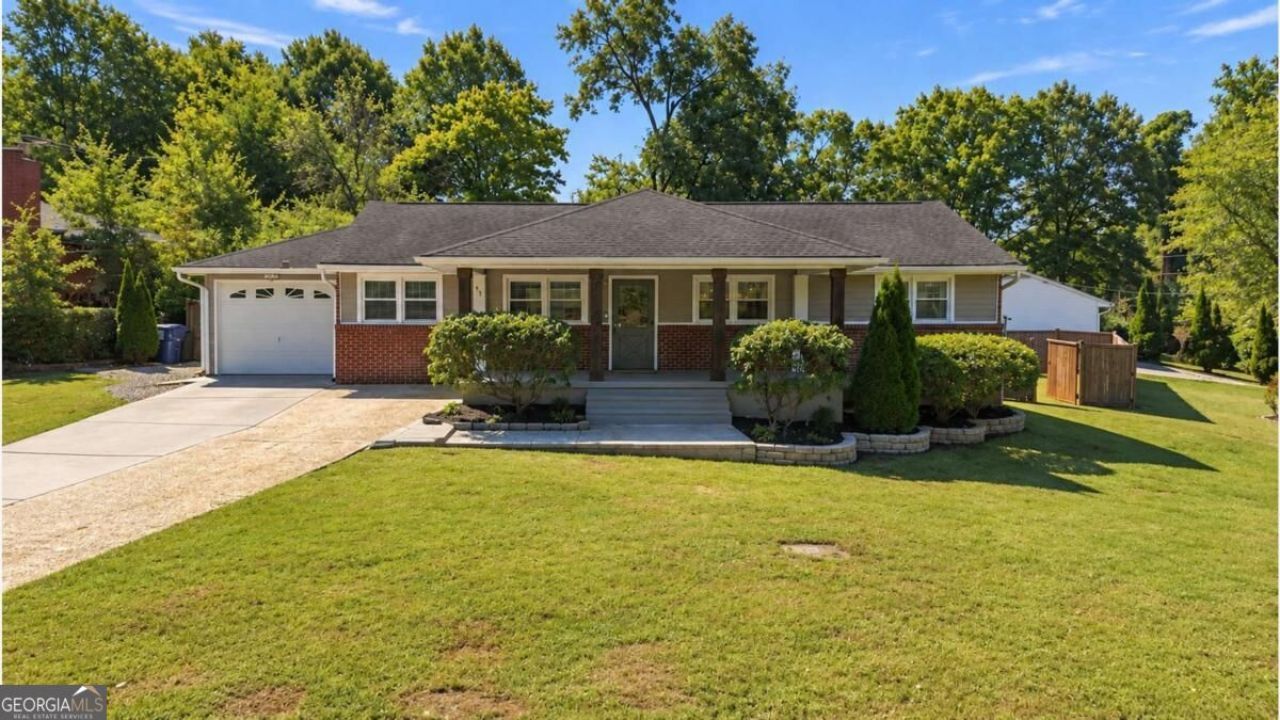
Welcome to 258 Rockin Hill Dr SW! This charming 3-bedroom, 2-bath ranch-style home offers comfortable single-level living in a convenient Marietta location. Inside, you'll find a spacious living room, a dedicated dining area, and a functional kitchen with plenty of room for everyday living. One of the home's standout features is the enclosed sunroom, complete with heating and cooling, providing additional space to relax, entertain, or enjoy throughout the year. The home also features an attached garage and a driveway for additional parking. Conveniently located near shopping, dining, schools, and major highways, this property offers easy access to everything Marietta and the surrounding Atlanta area have to offer. Whether you're a first-time homebuyer, looking to downsize, or searching for an investment opportunity, this home has plenty of potential. Move-in ready and being sold AS-IS.
Property Features
Property Type: Residential - Single Family
Basement: Crawl Space
Cooling: Central Air, Electric, Gas
Fenced: Yes
Garage: 4 car attached
Heating: Natural Gas
Home Style: Ranch
Lot Size: 0.24 Acres
Roof Type: Composition
Stories: 1.0
Taxes: $3,406
Year Built: 1959
Feature Descriptions
Additional Rooms: Sun Room
Appliances: Dishwasher, Gas Water Heater
Days on Site: 5
Exterior: Brick
Fencing: Fenced
Flooring: Vinyl
Foundation: Block
Interior: Master On Main Level
Parking Notes: Garage, Attached
Sewer: Public Sewer
Topography: Level
Utilities: Cable Available, Electricity Available, High Speed Internet, Natural Gas Available, Sewer Available, Sewer Connected, Water Available
Water: Public
Local Schools
High School: Osborne
Middle School: Floyd
Elementary School: Norton Park
Listed By / Shown By
Listed By
Agency Name: Maxima Realty
Agency Phone: 678-805-8500
Shown By
Agent Name: Jason Brady
Agent Phone: (678) 378-0223
Agency Title: Josey Young & Brady Realty, LLC

Estimate Your Payment
Estimated Payment
$ 1,162.35 per month $776.72 Principal & Interest $283.83 Property Tax $101.79 Homeowner's InsuranceChange Payment Information

Jason Brady
Cell: (678) 378-0223
Fax: (770) 683-1801
Office Number: (770) 683-1800
Email: jbrady@jybrealty.com

Privacy Policy / DMCA Notice / ADA Accessibility


This site is hosted, designed and copyright
© 1994 - 2026 by
Delta Media Group, Inc. -- Patent Pending --
258 Rockin Hill Drive Sw | MLS# 10871581
This single family home located at 258 Rockin Hill Drive Sw, Marietta, GA 30060 is currently listed for sale with an asking price of $349,000. This property was built in 1959 and has 3 bedrooms and 2 full baths with 1300 sq. ft. Rockin Hill Drive Sw is located in the Rockin Hill Manor subdivision. Search Rockin Hill Manor real estate on jbrady.jybrealty.com today.