

BEDS3
BATHS2 full
SQUARE FEET1,075
MLS#10855766
STATUSActive
PROPERTY TYPEResidential - Single Family
SUBDIVISIONROCKIN HILL MANOR
Property Description
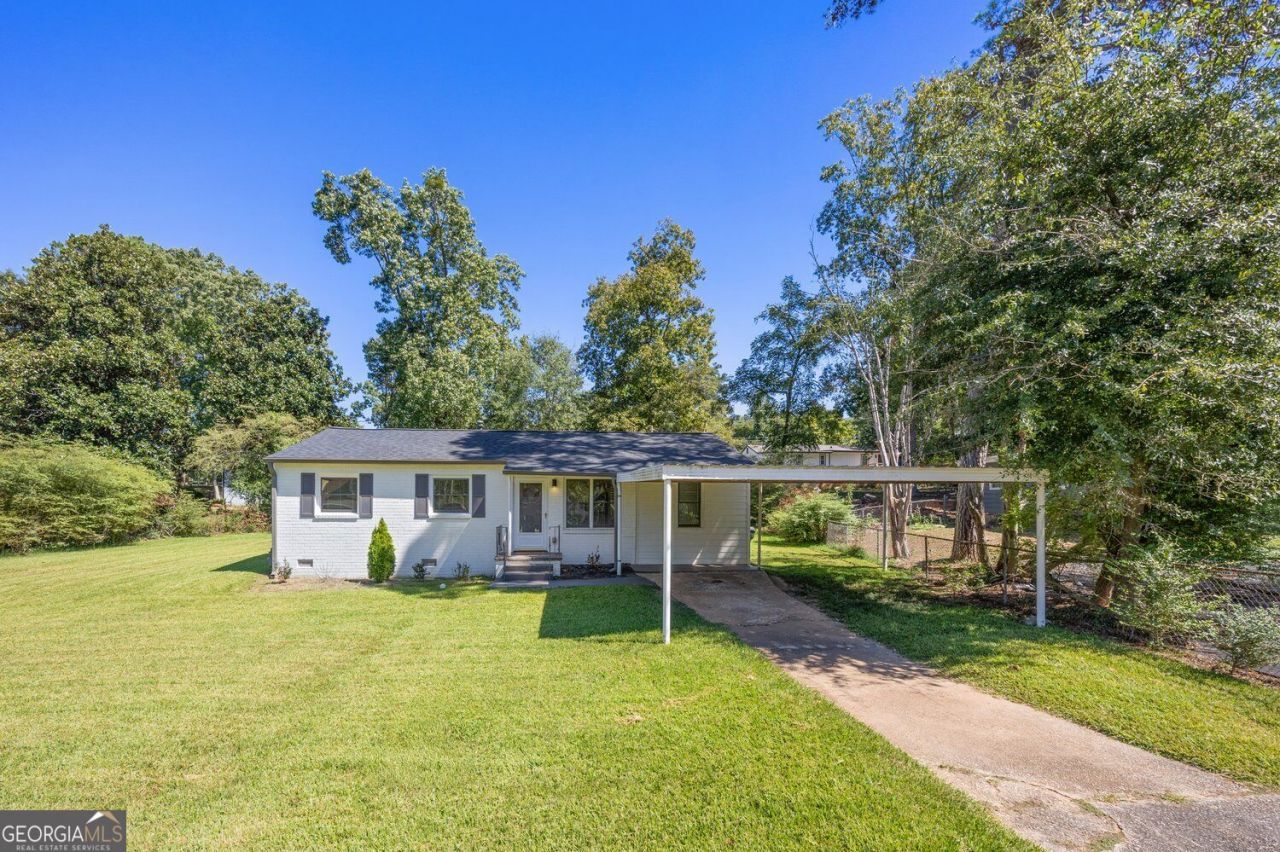
Updated, move-in ready and offered at an approachable price point! This extensively renovated, one-level home combines the character of an established Marietta neighborhood with the finishes today's buyers want. The bright white kitchen features solid-surface countertops, a large island with seating and generous workspace, while the adjoining laundry/pantry adds valuable everyday storage. The primary bath offers an oversized tiled shower, double vanities and updated cabinetry, and the secondary bath has also been refreshed with a tiled tub/shower combination and white cabinetry. Outside, the level front and backyard provide plenty of room for gardening, entertaining, pets or play, with covered parking and additional driveway space for added convenience. Enjoy the convenience of being just minutes from Marietta Square's restaurants, shops, markets and community events, with area parks, trails and Silver Comet Trail access also within easy reach. With extensive updates, one-level living and an approachable $285,000 price point, this is a terrific opportunity to own in Marietta. (virtual staging in some pics to show scale and size and front of home without carport)
Property Features
Property Type: Residential - Single Family
Basement: None
Cooling: Central Air
Garage: 6
Heating: Natural Gas
Home Style: Ranch
Lot Size: 0.19 Acres
Roof Type: Composition
Stories: 1.0
Taxes: $457
Year Built: 1958
Feature Descriptions
Amenities: Park
Appliances: Dishwasher, Disposal
Days on Site: 20
Dining Room: Dining Rm/Living Rm Combo
Exterior: Brick
Flooring: Hardwood
Interior: Tile Bath
Kitchen: Kitchen Island
Parking Notes: Garage
Sewer: Public Sewer
Topography: Level, City Lot
Utilities: None
Water: Public
Window Features: Double Pane Windows
Local Schools
High School: Osborne
Middle School: Floyd
Elementary School: Norton Park
Listed By / Shown By
Listed By
Agency Name: BHHS Georgia Properties
Agency Phone: 404-266-8100
Shown By
Agent Name: Jason Brady
Agent Phone: (678) 378-0223
Agency Title: Josey Young & Brady Realty, LLC

Estimate Your Payment
Estimated Payment
$ 765.56 per month $643.19 Principal & Interest $38.08 Property Tax $84.29 Homeowner's InsuranceChange Payment Information

Jason Brady
Cell: (678) 378-0223
Fax: (770) 683-1801
Office Number: (770) 683-1800
Email: jbrady@jybrealty.com

Privacy Policy / DMCA Notice / ADA Accessibility


This site is hosted, designed and copyright
© 1994 - 2026 by
Delta Media Group, Inc. -- Patent Pending --
2593 Walton Way Sw | MLS# 10855766
This single family home located at 2593 Walton Way Sw, Marietta, GA 30060 is currently listed for sale with an asking price of $289,000. This property was built in 1958 and has 3 bedrooms and 2 full baths with 1075 sq. ft. Walton Way Sw is located in the ROCKIN HILL MANOR subdivision. Search ROCKIN HILL MANOR real estate on jbrady.jybrealty.com today.