

BEDS7
BATHS6 full 3 partial
MLS#10872852
STATUSNew
PROPERTY TYPEResidential - Single Family
Property Description
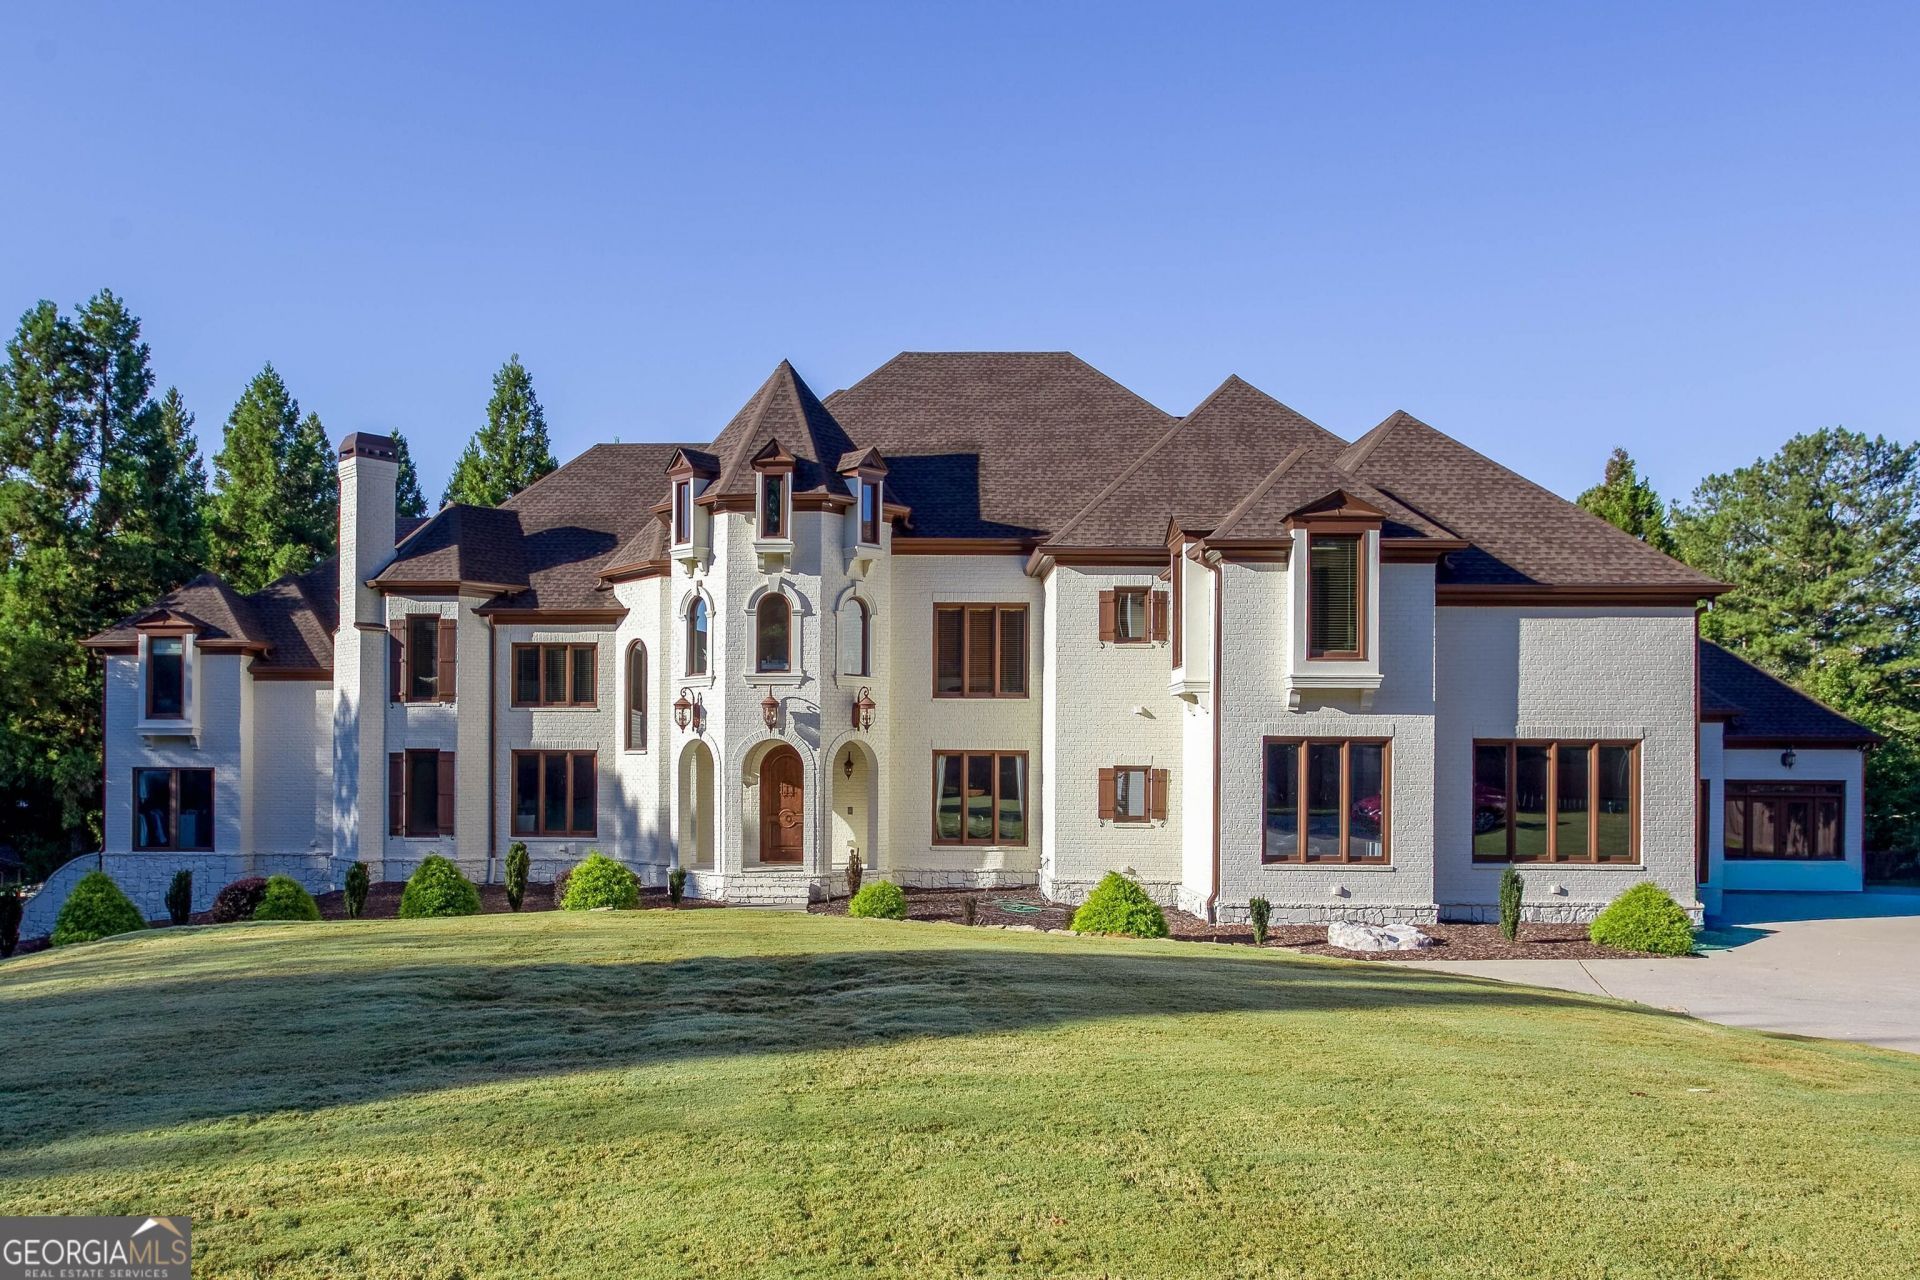
Its a Dream House! Set on a private 1 acre estate in the award winning school district, this house with NO HOA, is a remarkable blend of architectural grandeur and resort-style living. Offering approximately 12199 square feet, this extraordinary residence offers interiors showcasing wide-plank oak flooring, exquisite custom millwork, and thoughtfully integrated lighting. A spectacular two-story staircase, crowned by elegant chandeliers, sets the tone for the palace-inspired elegance that unfolds throughout the home. The magnificent two-story grand room features a fireplace and a dramatic wall of windows overlooking the private pool and outdoor retreat. The gourmet kitchen's highlights include stone countertops, an oversized island, a farmhouse sink, abundant custom cabinetry, an oversized GE Monogram refrigerator, double wall ovens, and a spacious walk-in butler's pantry with extensive shelving. The kitchen flows seamlessly into a welcoming family room, creating the perfect setting for relaxed evenings and movie nights. The adjoining formal dining room offers generous space to accommodate up to 12 guests. The main-level owner's suite is a sanctuary of comfort, featuring a cozy sitting area and its own fireplace. The spa-inspired bath offers a freestanding soaking tub, an expansive walk-through shower with multiple shower heads and body sprays, and luxurious finishes. A custom walk-in closet with a center island and extensive storage provides beautifully organized space for clothing, shoes, and accessories. An adjoining sunroom overlooks the pool, offering a peaceful setting to unwind and enjoy the evening ambiance. A private office nearby, with views of the front grounds, provides an ideal work-from-home space or a quiet library. The upper level features five generously proportioned bedroom suites, each with a private bath. A spacious open area offers flexibility for a fitness studio, playroom, or additional lounge space. A fully equipped sauna adds a touch of everyday indulgence. Entertainment reaches an entirely new level with a dedicated home theater featuring theater seating, a large screen, and an advanced audio system. A separate bar and poker room, complete with slot machines, create an exciting setting for hosting friends and family. A glass- walled office overlooking the landscaped grounds adds another distinctive touch. An attached in-law suite with a built-in elevator, full kitchen, spacious private bath, and custom closet. Overlooking the saltwater pool and cascading waterfall, this private living space is ideal for extended family or potential rental use. The finished terrace level is an entertainer's dream. Two fully operational bowling lanes, complete with bowling shoes in multiple sizes, deliver a unique at-home experience. A dedicated billiards room with a large screen, a spacious recreation room, a full bar, and a dining area provide endless options for entertaining. Walk-out access leads directly to the pool and outdoor living spaces. An illuminated wine display room adds a sophisticated finishing touch, while extensive storage ensures practicality complements the home's impressive scale. Step outside to a breathtaking backyard designed for unforgettable gatherings. The resort-style backyard features saltwater pool with water falls, a spa, grilling area and a gazebo with multiple lounging areas. A fully air-conditioned She Shed offers a charming escape for hobbies, relaxation, or personal
Property Features
Property Type: Residential - Single Family
Basement: Yes
Basement: Bath Finished, Daylight, Exterior Entry, Finished, Full
Cooling: Ceiling Fan(s), Central Air
Fireplaces: 6
Garage: 4
Heating: Central
Home Style: Traditional
Lot Size: 1.00 Acres
Roof Type: Composition
Stories: 3.0
Taxes: $18,795
Year Built: 2005
Feature Descriptions
Additional Rooms: Bonus Room, Den, Game Room, Media Room, Other, Sun Room
Appliances: Dishwasher, Disposal, Double Oven, Dryer
Days on Site: 3
Dining Room: L Shaped
Exterior: Brick
Exterior: Garden, Gas Grill
Fencing: Back Yard, Front Yard
Flooring: Carpet, Hardwood
Foundation: Block
Interior: Beamed Ceilings, Bookcases, Central Vacuum, Master On Main Level, Wine Cellar
Kitchen: Breakfast Area, Breakfast Bar, Breakfast Room, Kitchen Island, Pantry, Walk-in Pantry
Parking Notes: Garage
Security Features: Key Card Entry, Open Access, Smoke Detector(s)
Sewer: Public Sewer
Structures: Gazebo, Guest House, Pool House, Shed(s), Workshop
Topography: Private
Utilities: Cable Available, Electricity Available, Natural Gas Available, Sewer Available, Underground Utilities
Water: Public
Window Features: Bay Window(s), Double Pane Windows
Local Schools
High School: Lassiter
Middle School: Mabry
Elementary School: Davis
Listed By / Shown By
Listed By
Agency Name: Homesmart Realty Partners
Agency Phone: 404-419-1004
Shown By
Agent Name: Jason Brady
Agent Phone: (678) 378-0223
Agency Title: Josey Young & Brady Realty, LLC

Estimate Your Payment
Estimated Payment
$ 7,733.47 per month $5,452.64 Principal & Interest $1,566.25 Property Tax $714.58 Homeowner's InsuranceChange Payment Information

Jason Brady
Cell: (678) 378-0223
Fax: (770) 683-1801
Office Number: (770) 683-1800
Email: jbrady@jybrealty.com

Privacy Policy / DMCA Notice / ADA Accessibility


This site is hosted, designed and copyright
© 1994 - 2026 by
Delta Media Group, Inc. -- Patent Pending --
2686 Jamerson Road | MLS# 10872852
This single family home located at 2686 Jamerson Road, Marietta, GA 30066 is currently listed for sale with an asking price of $2,450,000. This property was built in 2005 and has 7 bedrooms and 6 full and 3 partial baths. Search Marietta real estate on jbrady.jybrealty.com today.