

BEDS3
BATHS2 full
SQUARE FEET1,411
MLS#10808652
STATUSNew
PROPERTY TYPEResidential - Single Family
SUBDIVISIONMt Hebron Heights
Property Description
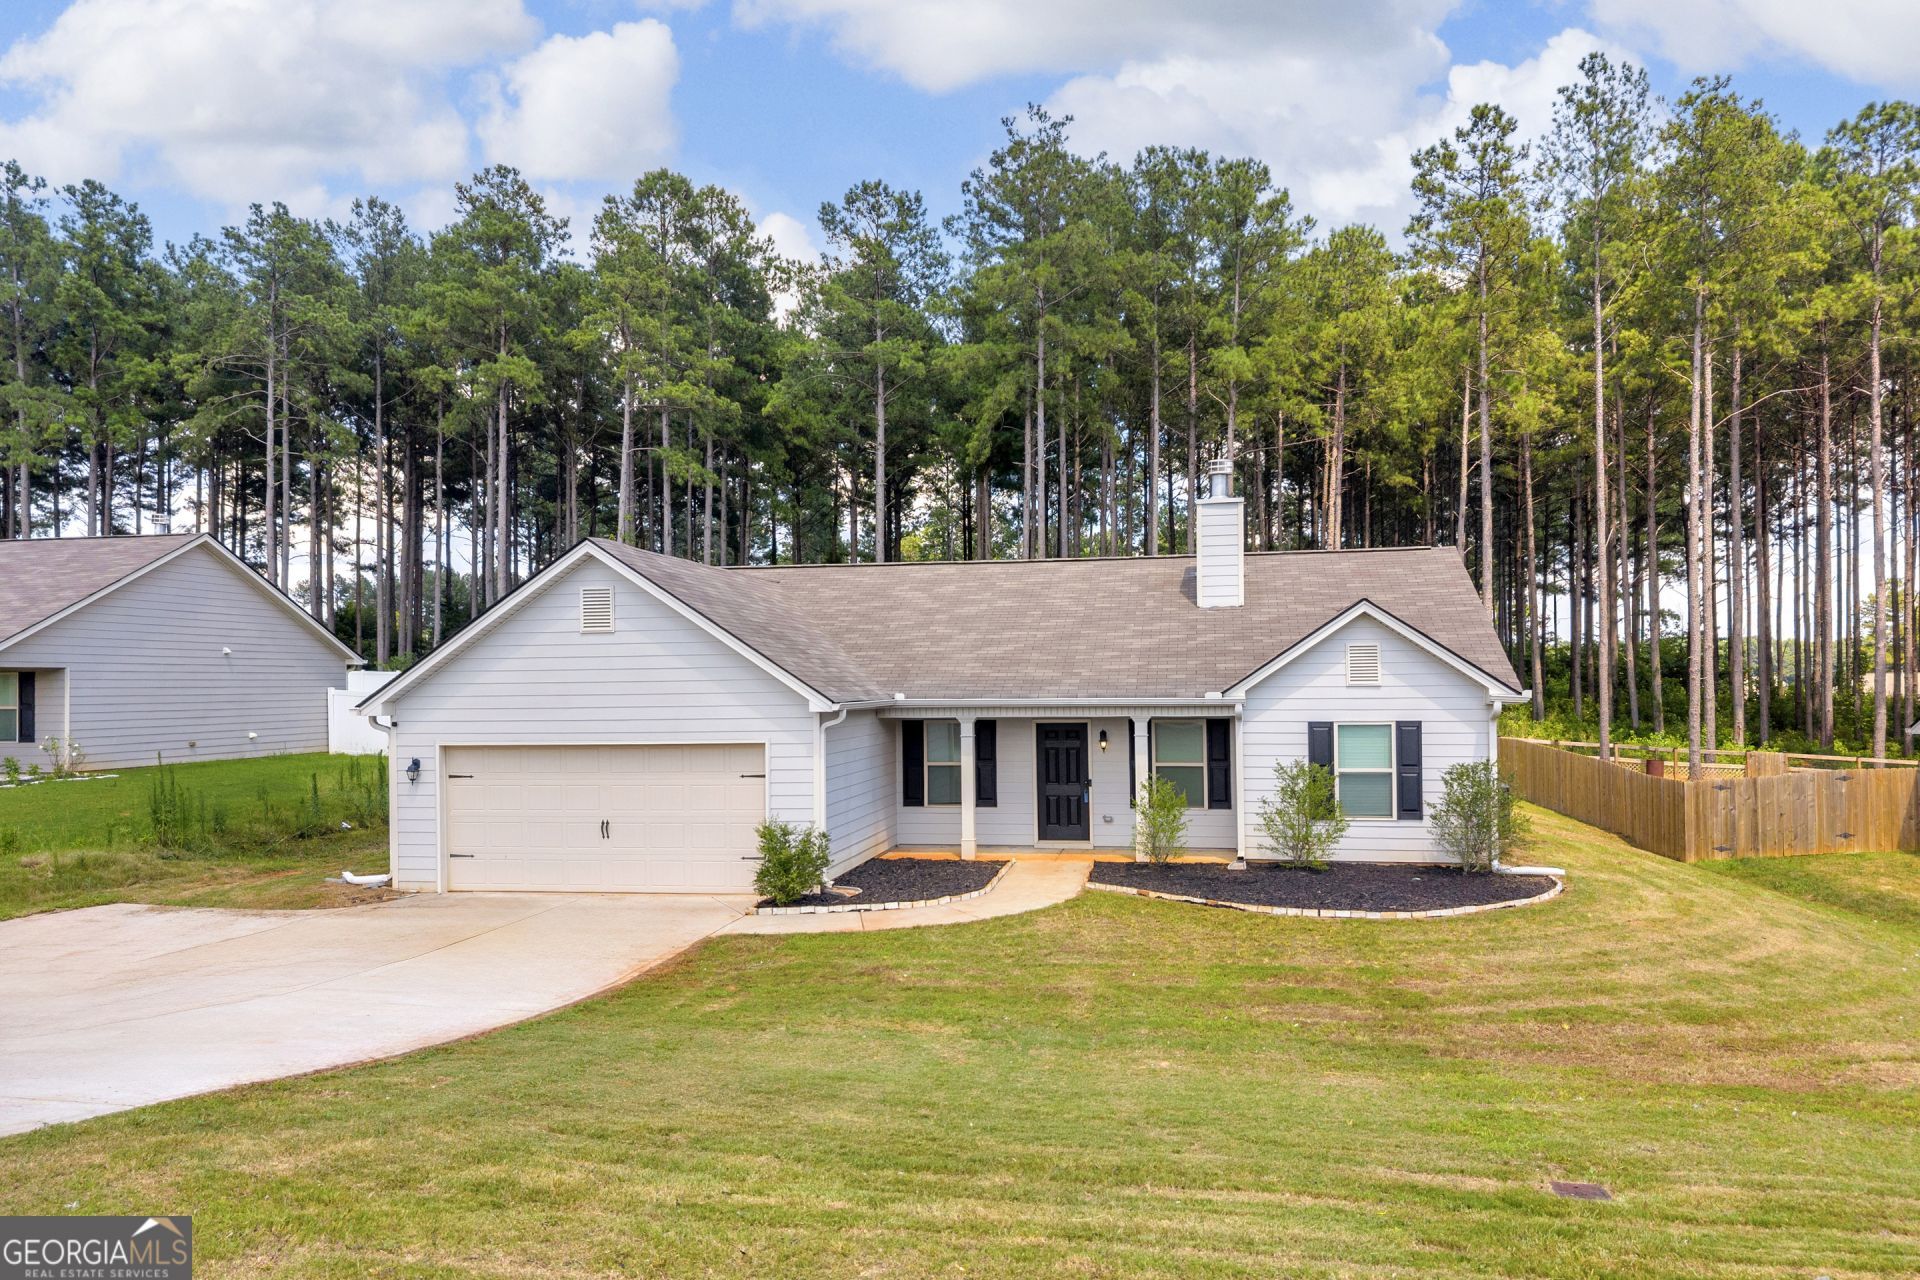
Welcome home to this thoughtfully designed ranch-style home, offering a bright open-concept layout that makes everyday living and entertaining easy. The inviting living room features a fireplace as its focal point and flows seamlessly into the dining area and spacious kitchen. The kitchen is complete with a large island and sink overlooking the backyard, creating a functional workspace while staying connected to the main living areas. The split-bedroom floor plan provides added separation between the primary suite and secondary bedrooms. The primary suite includes a renovated en-suite bathroom and a walk-in closet, while two additional bedrooms and a full bathroom offer flexible space for a variety of needs. Built just four years ago, this home has been recently vacated and professionally deep cleaned, making it move-in ready. Conveniently located less than 10 minutes from town and approximately 35 minutes from Anderson.
Property Features
Property Type: Residential - Single Family
Basement: None
Cooling: Central Air
Fireplaces: 1
Garage: 4
Heating: Central
Home Style: Ranch
Lot Size: 0.67 Acres
Roof Type: Composition
Stories: 1.0
Taxes: $1,383
Year Built: 2022
Feature Descriptions
Appliances: Dishwasher, Microwave, Range, Refrigerator
Days on Site: 1
Exterior: Press Board
Flooring: Carpet, Vinyl
Interior: Double Vanity, Master On Main Level, Separate Shower, Split Bedroom Plan
Kitchen: Kitchen Island
Parking Notes: Garage, Parking Pad, Garage Door Opener
Sewer: Septic Tank
Topography: None
Utilities: Cable Available, Electricity Available, High Speed Internet, Phone Available
Water: Shared Well
Local Schools
High School: Hart
Middle School: Hart
Elementary School: North Hart
Listed By / Shown By
Listed By
Agency Name: RE/MAX Classic
Agency Phone: 706-460-5600
Shown By
Agent Name: Jason Brady
Agent Phone: (678) 378-0223
Agency Title: Josey Young & Brady Realty, LLC

Estimate Your Payment
Estimated Payment
$ 794.90 per month $600.90 Principal & Interest $115.25 Property Tax $78.75 Homeowner's InsuranceChange Payment Information

Jason Brady
Cell: (678) 378-0223
Fax: (770) 683-1801
Office Number: (770) 683-1800
Email: jbrady@jybrealty.com

Privacy Policy / DMCA Notice / ADA Accessibility


This site is hosted, designed and copyright
© 1994 - 2026 by
Delta Media Group, Inc. -- Patent Pending --
2832 Mount Hebron Road | MLS# 10808652
This single family home located at 2832 Mount Hebron Road, Hartwell, GA 30643 is currently listed for sale with an asking price of $270,000. This property was built in 2022 and has 3 bedrooms and 2 full baths with 1411 sq. ft. Mount Hebron Road is located in the Mt Hebron Heights subdivision. Search Mt Hebron Heights real estate on jbrady.jybrealty.com today.