

BEDS2
BATHS2 full
SQUARE FEET1,050
MLS#10874510
STATUSNew
PROPERTY TYPEResidential - Single Family
Property Description
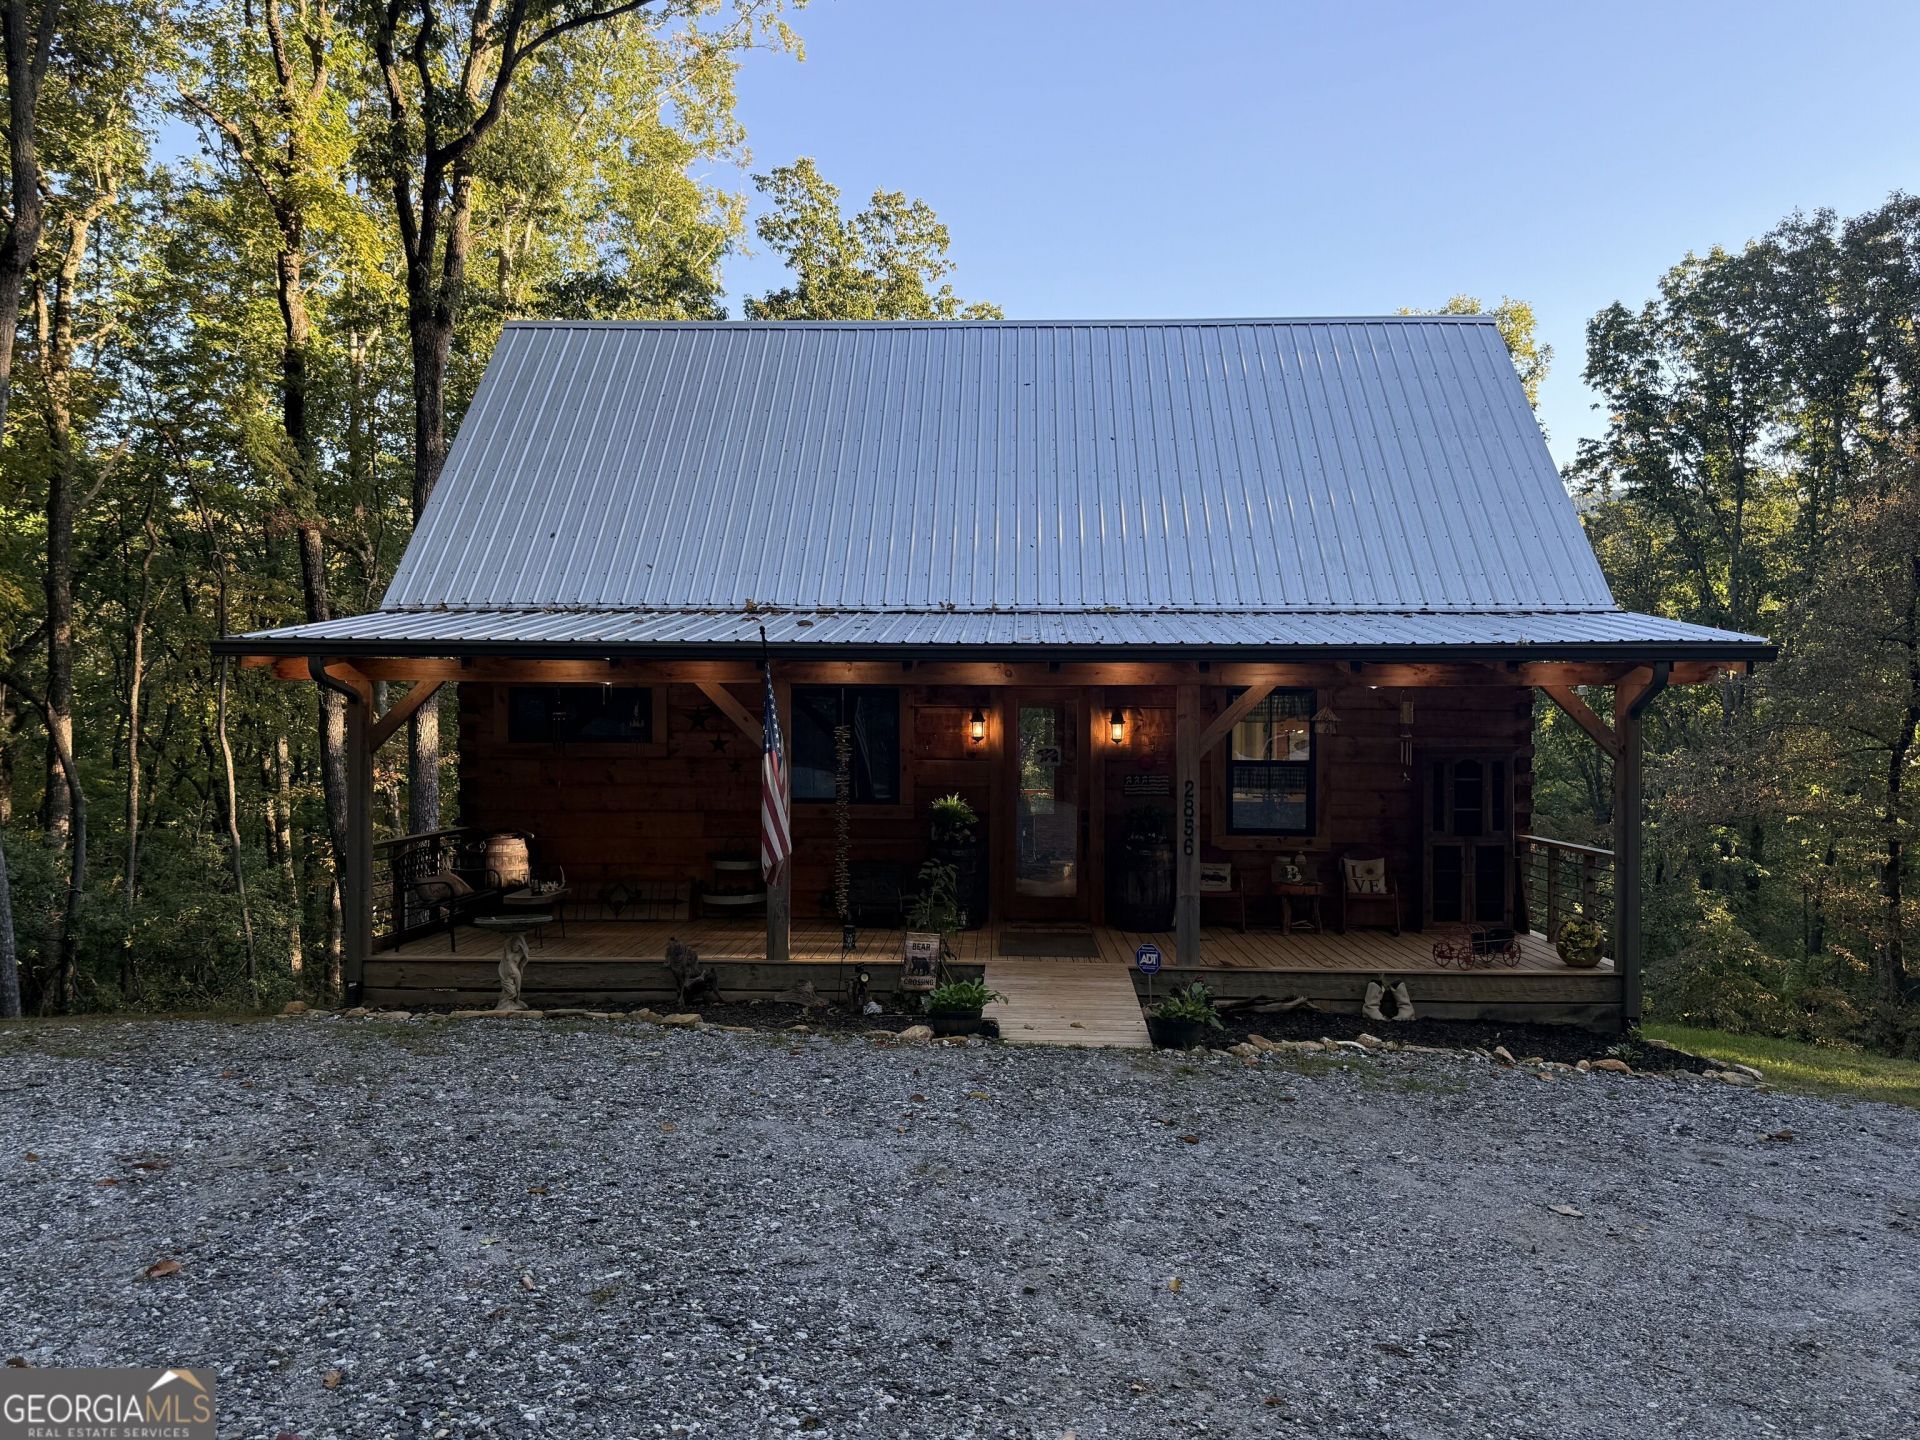
What a gem! 18.36 Acres with several building sites, if one wanted to develop. Log type home is nestled among large trees and very private. The home features a built in kitchen with an island! All appliances are like new and ready for cooking. The main bedroom is off the well lighted living area that features a free standing gas log fireplace. Upstairs loft features a quaint bedroom and full bathroom. It has a front and rear porch, each extending the width of the home with great views. There is an unfinished basement are with shelving, vapor barrier and some utilities. The driveway is beautifully lined with large stones the entire length of the hardwood lined canopy. GPS will take you to the driveway. This is a must see property for a mountain retreat or full time living on this spring fed property. See the beautiful pine flooring and cathedral ceilings. This home is less than 4 years old.
Property Features
Property Type: Residential - Single Family
Basement: Yes
Basement: Dirt Floor, Exterior Entry, Full, Unfinished
Cooling: Electric, Heat Pump
Heating: Electric, Heat Pump
Home Style: Bungalow/Cottage
Lot Size: 18.36 Acres
Roof Type: Metal
Stories: 2.0
Taxes: $2,500
Year Built: 2022
Feature Descriptions
Additional Rooms: Great Room, Loft
Appliances: Dishwasher, Dryer, Electric Water Heater, Microwave, Range, Washer
Days on Site: 5
Exterior: Wood Siding
Flooring: Wood
Interior: Bookcases, High Ceilings, Master On Main Level, Separate Shower, Soaking Tub, Walk-In Closet(s)
Parking Notes: Off Street
Sewer: Septic Tank
Topography: Greenbelt, Private, Sloped
Utilities: Electricity Available, Propane, Water Available
Water: Private, Well
Local Schools
High School: Habersham Central
Middle School: North Habersham
Elementary School: Clarkesville
Listed By / Shown By
Listed By
Agency Name: Shields Properties Inc.
Agency Phone: 706-546-7777
Shown By
Agent Name: Jason Brady
Agent Phone: (678) 378-0223
Agency Title: Josey Young & Brady Realty, LLC

Estimate Your Payment
Estimated Payment
$ 1,967.88 per month $1,555.67 Principal & Interest $208.33 Property Tax $203.88 Homeowner's InsuranceChange Payment Information

Jason Brady
Cell: (678) 378-0223
Fax: (770) 683-1801
Office Number: (770) 683-1800
Email: jbrady@jybrealty.com

Privacy Policy / DMCA Notice / ADA Accessibility


This site is hosted, designed and copyright
© 1994 - 2026 by
Delta Media Group, Inc. -- Patent Pending --
2856 Oakey Mountain Road | MLS# 10874510
This single family home located at 2856 Oakey Mountain Road, Clarkesville, GA 30523 is currently listed for sale with an asking price of $699,000. This property was built in 2022 and has 2 bedrooms and 2 full baths with 1050 sq. ft. Search Clarkesville real estate on jbrady.jybrealty.com today.