

BEDS5
BATHS5 full
SQUARE FEET5,714
MLS#10874246
STATUSNew
PROPERTY TYPEResidential - Single Family
SUBDIVISIONMargaret Mitchell
Property Description
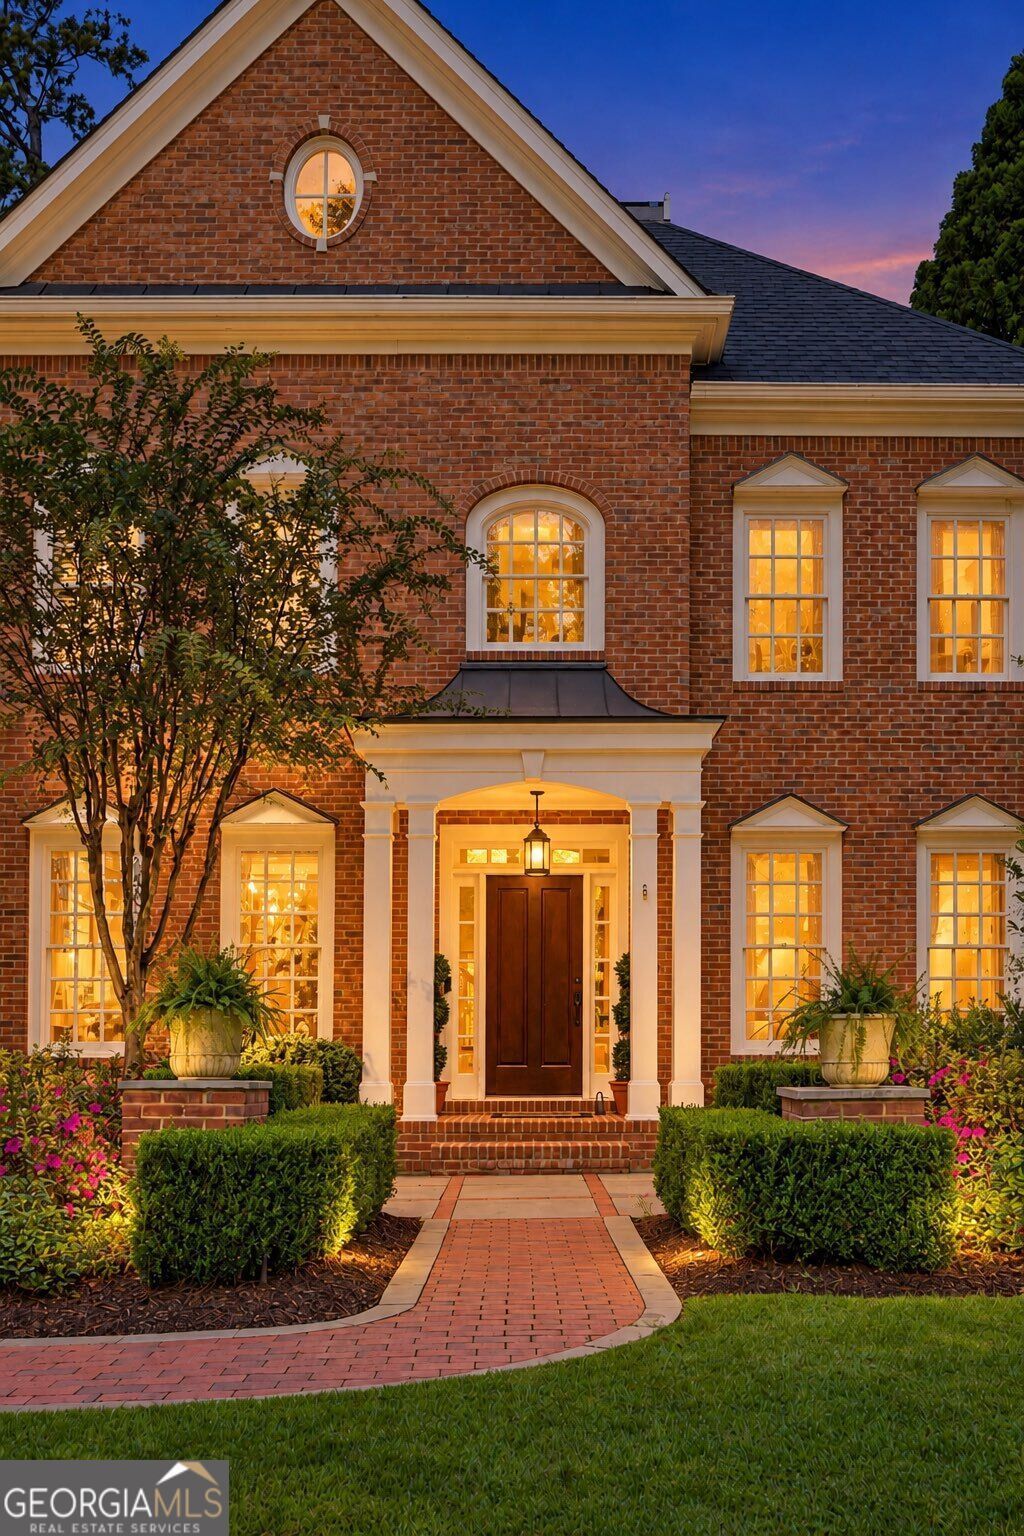
Nestled in the highly desirable Margaret Mitchell neighborhood of Buckhead, this stunning 5-bedroom, 5-bathroom home offers the perfect blend of luxury, comfort, and privacy. A dramatic living room showcases soaring double-story windows, filling the space with abundant natural light and creating a bright, open ambiance. The main level features a grand chef's kitchen with a large island, ample cabinetry, and seamless flow into the living and dining areas, ideal for both everyday living and effortless entertaining. Step outside to an exceptional covered deck designed for true indoor-outdoor living, featuring a spacious lounge area, a dedicated outdoor dining space, and thoughtfully appointed heaters and a ceiling fan for year-round comfort. Overlooking a private backyard, this inviting space is perfect for relaxing or hosting guests in any season. The fully finished terrace-level basement adds incredible versatility, complete with a wet bar, wine cellar, full bathroom, and private sauna, making it ideal for a home spa, gym, media room, or guest retreat. This level opens to a beautifully landscaped backyard oasis featuring a fire pit and lush greenery, offering a peaceful escape right at home. Located near The Westminster Schools and within the Morris Brandon Elementary attendance area, this home offers proximity to public and private school options. Enjoy unparalleled convenience with close proximity to The Battery Atlanta and Truist Park, Chastain Park, and premier shopping and dining at The Shops at Buckhead, Lenox Square, and Phipps Plaza. With easy access to I-75, commuting to Midtown, Downtown, and Hartsfield-Jackson International Airport is seamless.
Property Features
Property Type: Residential - Single Family
Basement: Yes
Basement: Bath Finished, Daylight, Exterior Entry, Finished, Interior Entry
Cooling: Attic Fan, Ceiling Fan(s), Central Air, Zoned
Fireplaces: 3
Garage: 3
Heating: Forced Air, Natural Gas, Zoned
Home Style: Brick 4 Side, Traditional
Lot Size: 0.41 Acres
Roof Type: Composition
Stories: 3.0
Taxes: $17,905
Year Built: 1998
Feature Descriptions
Additional Rooms: Bonus Room, Den, Exercise Room, Family Room, Foyer, Game Room, Keeping Room, Laundry, Media Room, Office, Sun Room
Amenities: Sidewalks, Street Lights, Near Public Transport, Walk To Schools, Near Shopping
Appliances: Dishwasher, Disposal, Double Oven, Gas Water Heater, Microwave
Days on Site: 3
Dining Room: Seats 12+, Separate Room
Exterior: Brick
Exterior: Sprinkler System
Fencing: Back Yard
Fireplace Type: Basement, Factory Built, Family Room, Gas Log, Gas Starter, Master Bedroom
Flooring: Carpet, Hardwood, Tile
Foundation: Slab
Interior: Bookcases, Central Vacuum, Double Vanity, High Ceilings, Sauna, Separate Shower, Soaking Tub, Tray Ceiling(s), Entrance Foyer, Vaulted Ceiling(s), Walk-In Closet(s), Wet Bar, Wine Cellar
Kitchen: Breakfast Area, Breakfast Bar, Breakfast Room, Kitchen Island, Pantry
Parking Notes: Garage, Side/Rear Entrance
Sauna: Yes
Security Features: Smoke Detector(s)
Sewer: Public Sewer
Topography: Private
Utilities: Cable Available, Electricity Available, High Speed Internet, Water Available
Water: Public
Window Features: Double Pane Windows
Local Schools
High School: North Atlanta
Middle School: Sutton
Elementary School: Brandon
Listed By / Shown By
Listed By
Agency Name: Keller Williams Realty PeachtreeRoad
Agency Phone: 404-419-3500
Shown By
Agent Name: Jason Brady
Agent Phone: (678) 378-0223
Agency Title: Josey Young & Brady Realty, LLC

Estimate Your Payment
Estimated Payment
$ 7,155.86 per month $5,007.52 Principal & Interest $1,492.08 Property Tax $656.25 Homeowner's InsuranceChange Payment Information

Jason Brady
Cell: (678) 378-0223
Fax: (770) 683-1801
Office Number: (770) 683-1800
Email: jbrady@jybrealty.com

Privacy Policy / DMCA Notice / ADA Accessibility


This site is hosted, designed and copyright
© 1994 - 2026 by
Delta Media Group, Inc. -- Patent Pending --
2870 Margaret Mitchell Drive Nw | MLS# 10874246
This single family home located at 2870 Margaret Mitchell Drive Nw, Atlanta, GA 30327 is currently listed for sale with an asking price of $2,250,000. This property was built in 1998 and has 5 bedrooms and 5 full baths with 5714 sq. ft. Margaret Mitchell Drive Nw is located in the Margaret Mitchell subdivision. Search Margaret Mitchell real estate on jbrady.jybrealty.com today.