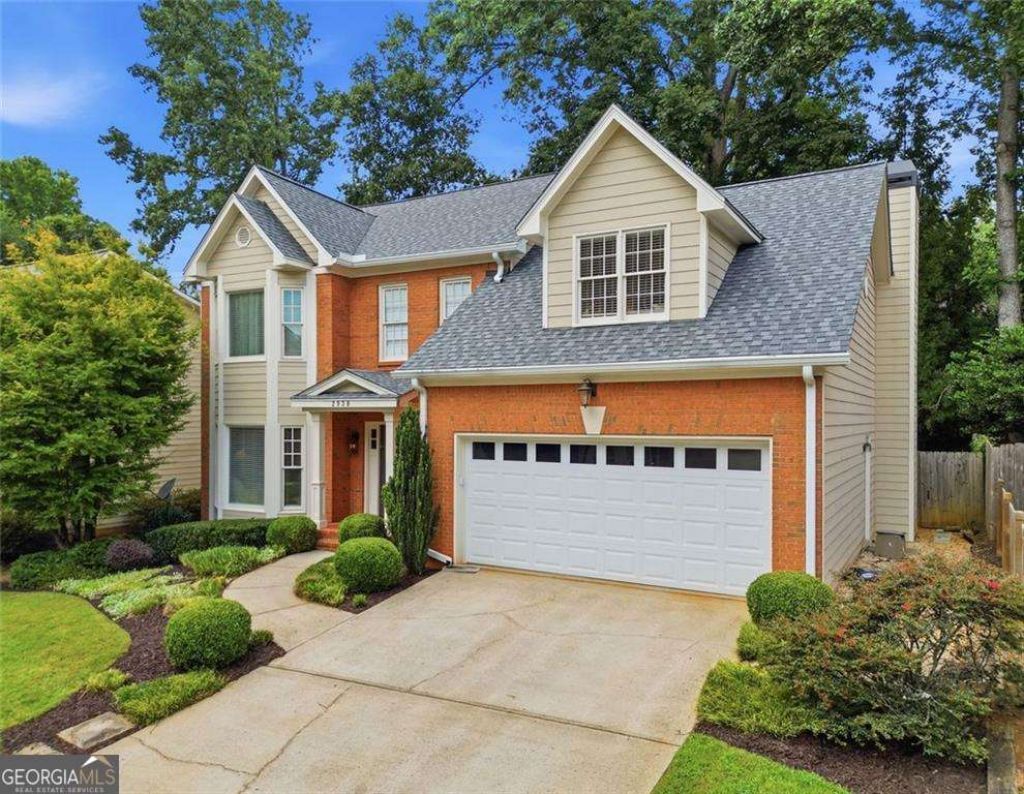


BEDS3
BATHS2 full 1 partial
SQUARE FEET2,133
MLS#10807686
STATUSNew
PROPERTY TYPEResidential - Single Family
SUBDIVISIONAshton Trace
Property Description
2938 Mitchell Cove offers the kind of easy, functional living that just works. The open floor plan creates a natural flow through the main living spaces, while hardwoods throughout add warmth and continuity from room to room. The backyard is a standout feature: Private, usable, and now equipped with a new French drain system that takes the worry out of drainage and maintenance. Major updates have already been handled, including a new roof and new water heater, so you can move in with confidence. The oversized primary suite delivers real everyday luxury with its spacious bath and generous walk-in closet. A dedicated home office with built-ins provides a clean, organized space to work or focus without sacrificing comfort. An updated powder bath keeps the home polished for guests. Thoughtful updates, strong functionality, and standout spaces like the backyard and primary suite make this one ready for its next owner.
Property Features
Property Type: Residential - Single Family
Basement: None
Cooling: Central Air
Fireplaces: 1
Garage: 2
Heating: Central
Home Style: Brick Front, Traditional
Lot Size: 0.14 Acres
Stories: 2.0
Taxes: $7,845
Year Built: 1990
Feature Descriptions
Additional Rooms: Family Room
Appliances: Dishwasher, Double Oven, Dryer, Microwave, Refrigerator, Washer
Fencing: Wood
Fireplace Type: Gas Starter
Flooring: Hardwood
Foundation: Slab
Interior: Bookcases, Double Vanity, Split Bedroom Plan, Walk-In Closet(s)
Kitchen: Breakfast Area, Breakfast Bar, Breakfast Room, Kitchen Island
Parking Notes: Garage
Security Features: Carbon Monoxide Detector(s), Smoke Detector(s)
Sewer: Public Sewer
Topography: Private
Utilities: Cable Available, Electricity Available, Sewer Available, Water Available
Water: Public
Window Features: Skylight(s)
Local Schools
High School: Chamblee
Middle School: Chamblee
Elementary School: Ashford Park
Listed By / Shown By
Listed By
Agency Name: Coldwell Banker Realty
Agency Phone: 770-429-0600
Shown By
Agent Name: Jason Brady
Agent Phone: (678) 378-0223
Agency Title: Josey Young & Brady Realty, LLC

Estimate Your Payment
Estimated Payment
$ 2,730.47 per month $1,836.09 Principal & Interest $653.75 Property Tax $240.63 Homeowner's InsuranceChange Payment Information

Jason Brady
Cell: (678) 378-0223
Fax: (770) 683-1801
Office Number: (770) 683-1800
Email: jbrady@jybrealty.com

Privacy Policy / DMCA Notice / ADA Accessibility


This site is hosted, designed and copyright
© 1994 - 2026 by
Delta Media Group, Inc. -- Patent Pending --
2938 Mitchell Cove Ne | MLS# 10807686
This single family home located at 2938 Mitchell Cove Ne, Atlanta, GA 30319 is currently listed for sale with an asking price of $825,000. This property was built in 1990 and has 3 bedrooms and 2 full and 1 partial baths with 2133 sq. ft. Mitchell Cove Ne is located in the Ashton Trace subdivision. Search Ashton Trace real estate on jbrady.jybrealty.com today.