

BEDS6
BATHS7 full
SQUARE FEET2,526
MLS#10805158
STATUSNew
PROPERTY TYPEResidential - Single Family
SUBDIVISIONREAR
Property Description
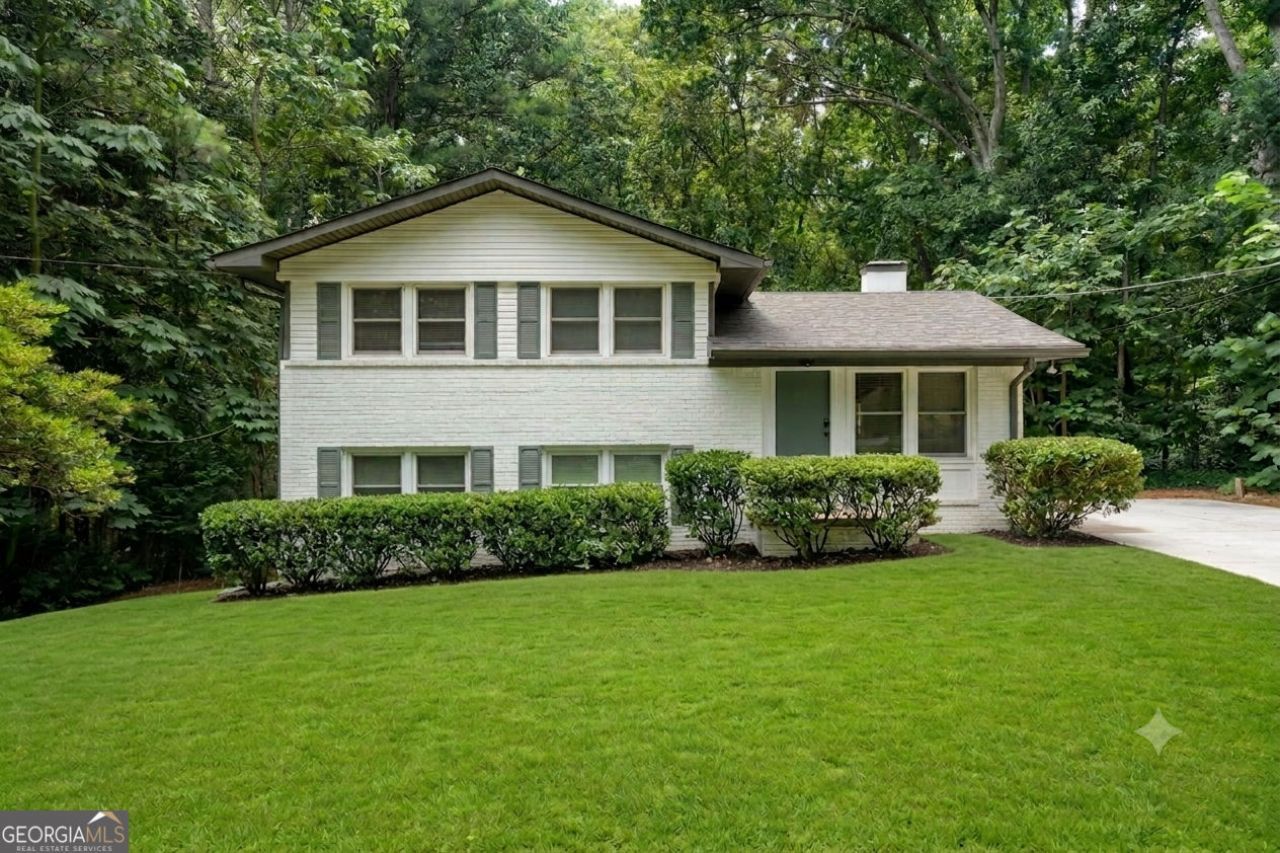
Meet Leland, a beautifully renovated home thats perfect for multi-generational living, house hacking and more. Across three levels with two distinct living areas, it offers a generous lineup of bedrooms, several with private ensuite baths, because nobody should have to negotiate a bathroom standoff at 7am. A full main kitchen anchors the home, while a lower-level kitchenette (fridge, microwave, sink, and plenty of counter and cabinet space) makes the in-law suite and multigenerational layout effortless. Flexible bonus rooms flex to whatever you've got in mind: office, gym, studio, etc. With separate living quarters, private ensuite bedrooms, and its own secondary kitchen space, Leland offers real income-producing potential. Offset your mortgage with it as a house hack, host longer-term guests, or put the space to work however suits you. Out back, a private patio sets the stage for hosting a crowd. Leland is a home AND an opportunity! House is furnished, and furniture is negotiable! Come see what you'd do with all of this space! **House has been virtually staged**
Property Features
Property Type: Residential - Single Family
Basement: Finished, Full, Exterior Entry, Bath Finished
Basement: Yes
Cooling: Central Air, Ceiling Fan(s)
Garage: 6
Heating: Forced Air
Home Style: Traditional
Lot Size: 0.40 Acres
Roof Type: Composition
Taxes: $3,126
Year Built: 1964
Feature Descriptions
Appliances: Range, Dryer, Gas Water Heater, Microwave, Refrigerator, Washer
Days on Site: 2
Exterior: Brick
Flooring: Carpet, Hardwood
Interior: Wet Bar
Parking Notes: Off Street, Kitchen Level
Sewer: Public Sewer
Topography: Private
Utilities: Electricity Available
Water: Public
Window Features: Window Treatments
Local Schools
High School: Mays
Middle School: Young
Elementary School: Miles
Listed By / Shown By
Listed By
Agency Name: Keller Williams Realty
Agency Phone: 404-564-5560
Shown By
Agent Name: Jason Brady
Agent Phone: (678) 378-0223
Agency Title: Josey Young & Brady Realty, LLC

Estimate Your Payment
Estimated Payment
$ 1,204.46 per month $834.59 Principal & Interest $260.50 Property Tax $109.38 Homeowner's InsuranceChange Payment Information

Jason Brady
Cell: (678) 378-0223
Fax: (770) 683-1801
Office Number: (770) 683-1800
Email: jbrady@jybrealty.com

Privacy Policy / DMCA Notice / ADA Accessibility


This site is hosted, designed and copyright
© 1994 - 2026 by
Delta Media Group, Inc. -- Patent Pending --
294 Leland Place Sw | MLS# 10805158
This single family home located at 294 Leland Place Sw, Atlanta, GA 30331 is currently listed for sale with an asking price of $375,000. This property was built in 1964 and has 6 bedrooms and 7 full baths with 2526 sq. ft. Leland Place Sw is located in the REAR subdivision. Search REAR real estate on jbrady.jybrealty.com today.