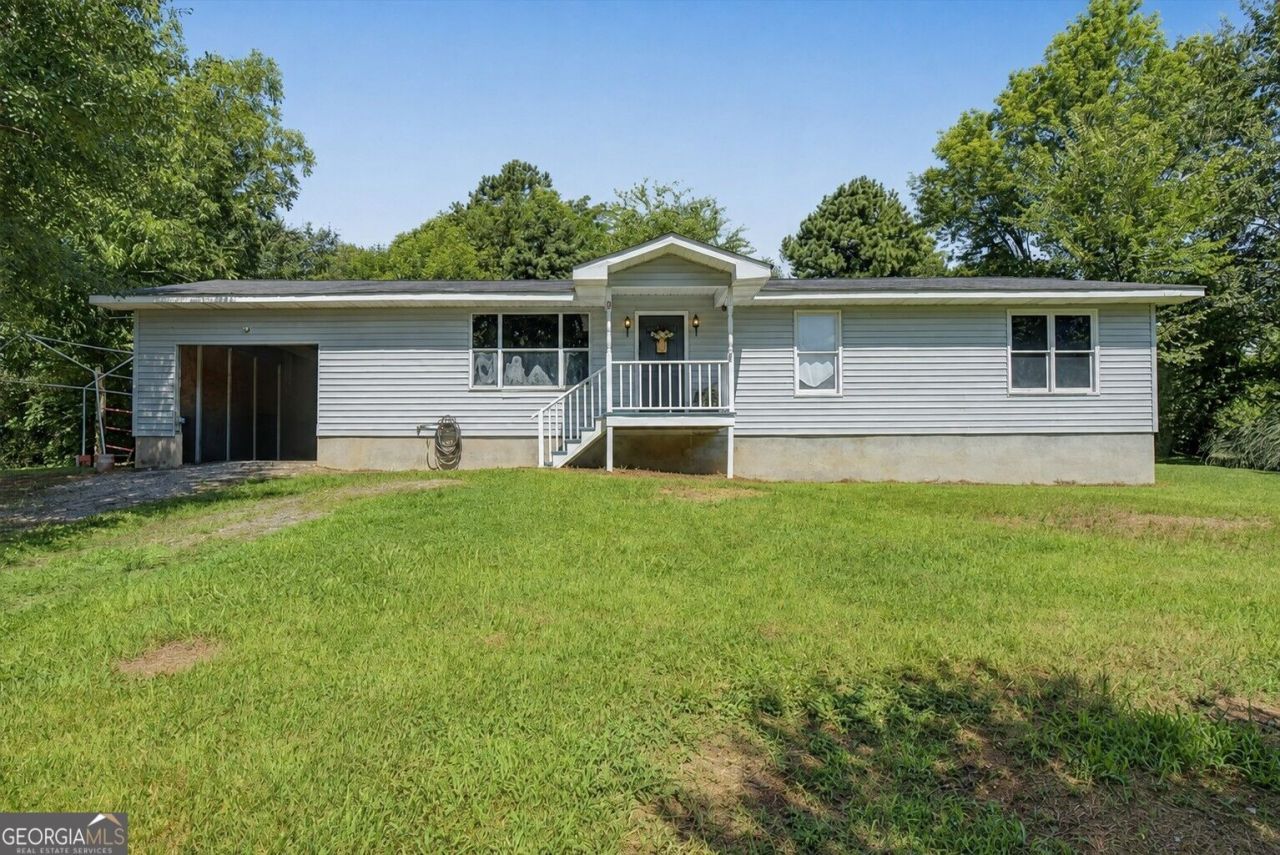


BEDS3
BATHS1 full 1 partial
SQUARE FEET1,136
MLS#10811994
STATUSActive
PROPERTY TYPEResidential - Single Family
Property Description
$$6,000 TOWARD BUYER'S CLOSING COSTS WITH AN ACCEPTABLE OFFER! Looking for an affordable home with a little extra help getting to the closing table? This could be the opportunity you've been waiting for! And YES, this is a traditional STICK-BUILT home, NOT a mobile or manufactured home! Step inside and discover comfortable, single-level living with a spacious living room that's perfect for relaxing, entertaining, or simply enjoying everyday life. The roomy kitchen offers plenty of space for cooking, gathering, and making memories. Tucked away in a small, quiet area of Plainville, GA, you'll enjoy a peaceful setting away from the hustle and bustle while still being convenient to shopping, dining, and nearby towns. Whether you're looking for your first home, ready to downsize, or simply searching for an affordable place to call your own, this home is worth seeing in person! With a $6,000 seller contribution toward buyer closing costs, your next chapter could be closer than you think! Don't let the pictures make the decision for you. Schedule a showing, walk through the space, and see the possibilities for yourself!
Property Features
Property Type: Residential - Single Family
Basement: None
Cooling: Attic Fan, Central Air
Garage: 3
Heating: Central
Home Style: Ranch
Lot Size: 0.44 Acres
Roof Type: Composition
Stories: 1.0
Taxes: $1,486
Year Built: 1993
Feature Descriptions
Appliances: Electric Water Heater, Range
Days on Site: 89
Exterior: Vinyl Siding
Fencing: Chain Link
Flooring: Hardwood
Foundation: Block
Interior: Master On Main Level
Kitchen: Breakfast Area, Country Kitchen
Parking Notes: Carport
Security Features: Smoke Detector(s)
Sewer: Septic Tank
Topography: Private
Utilities: Cable Available, Electricity Available, High Speed Internet, Phone Available, Water Available
Water: Public
Window Features: Double Pane Windows
Local Schools
High School: Gordon Central
Middle School: Ashworth
Elementary School: Swain
Listed By / Shown By
Listed By
Agency Name: Atlanta Communities
Agency Phone: 770-240-2007
Shown By
Agent Name: Jason Brady
Agent Phone: (678) 378-0223
Agency Title: Josey Young & Brady Realty, LLC

Estimate Your Payment
Estimated Payment
$ 627.03 per month $444.89 Principal & Interest $123.83 Property Tax $58.30 Homeowner's InsuranceChange Payment Information

Jason Brady
Cell: (678) 378-0223
Fax: (770) 683-1801
Office Number: (770) 683-1800
Email: jbrady@jybrealty.com

Privacy Policy / DMCA Notice / ADA Accessibility


This site is hosted, designed and copyright
© 1994 - 2026 by
Delta Media Group, Inc. -- Patent Pending --
3 Hammond Drive Sw | MLS# 10811994
This single family home located at 3 Hammond Drive Sw, Plainville, GA 30733 is currently listed for sale with an asking price of $199,900. This property was built in 1993 and has 3 bedrooms and 1 full and 1 partial baths with 1136 sq. ft. Search Plainville real estate on jbrady.jybrealty.com today.