

BEDS2
BATHS1 full 1 partial
SQUARE FEET1,168
MLS#10774814
STATUSActive
PROPERTY TYPEResidential - Condominium
SUBDIVISIONLakemoore Colony
Property Description
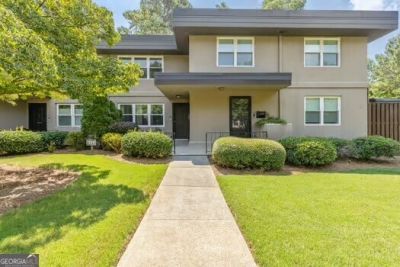
Discover the best of Buckhead living in sought-after Lakemoore Colony! This charming home offers an exceptional combination of location, comfort, convenience, and value within a peaceful, tree-lined community. Step inside to inviting living spaces filled with abundant natural light and enjoy a low-maintenance lifestyle with desirable community amenities just outside your door. Ideally located in the heart of Buckhead Atlanta, this home offers convenient access to premier shopping, dining, parks, entertainment, major roadways, and some of Atlanta's most sought-after schools. Whether you're searching for your next home or a well-located intown Atlanta property, this is a rare opportunity to enjoy the Buckhead lifestyle in an established community at an exceptional value. Prime Buckhead location. Peaceful community. Incredible opportunity. Welcome home to Lakemoore Colony!
Property Features
Property Type: Residential - Condominium
Basement: None
Cooling: Ceiling Fan(s), Central Air
Heating: Central
Lot Size: 0.03 Acres
Roof Type: Composition
Stories: 2.0
Taxes: $4,259
Year Built: 1952
Feature Descriptions
Amenities: Pool, Sidewalks, Street Lights, Near Public Transport, Walk To Schools, Near Shopping
Appliances: Dishwasher, Disposal, Dryer, Gas Water Heater, Microwave, Range, Refrigerator, Washer
Days on Site: 147
Exterior: Stucco
Flooring: Hardwood
Interior: Bookcases, Other
Kitchen: Breakfast Area, Solid Surface Counters
Parking Notes: Assigned
Sewer: Public Sewer
Swimming Pool: Yes
Topography: Level
Utilities: Cable Available, Electricity Available, High Speed Internet, Natural Gas Available
Water: Public
Local Schools
High School: North Atlanta
Middle School: Sutton
Elementary School: Smith
Listed By / Shown By
Listed By
Agency Name: 14th & Luxe Realty
Agency Phone: 404-912-4707
Shown By
Agent Name: Jason Brady
Agent Phone: (678) 378-0223
Agency Title: Josey Young & Brady Realty, LLC

Estimate Your Payment
Estimated Payment
$ 908.71 per month $489.62 Principal & Interest $354.92 Property Tax $64.17 Homeowner's InsuranceChange Payment Information

Jason Brady
Cell: (678) 378-0223
Fax: (770) 683-1801
Office Number: (770) 683-1800
Email: jbrady@jybrealty.com

Privacy Policy / DMCA Notice / ADA Accessibility


This site is hosted, designed and copyright
© 1994 - 2026 by
Delta Media Group, Inc. -- Patent Pending --
311 Lakemoore Drive Ne, Unit APT C | MLS# 10774814
This condo located at 311 Lakemoore Drive Ne, Unit APT C, Atlanta, GA 30342 is currently listed for sale with an asking price of $220,000. This property was built in 1952 and has 2 bedrooms and 1 full and 1 partial baths with 1168 sq. ft. Lakemoore Drive Ne, Unit APT C is located in the Lakemoore Colony subdivision. Search Lakemoore Colony real estate on jbrady.jybrealty.com today.