

BEDS7
BATHS3 full 2 partial
SQUARE FEET5,905
MLS#10874918
STATUSNew
PROPERTY TYPEResidential - Single Family
Property Description
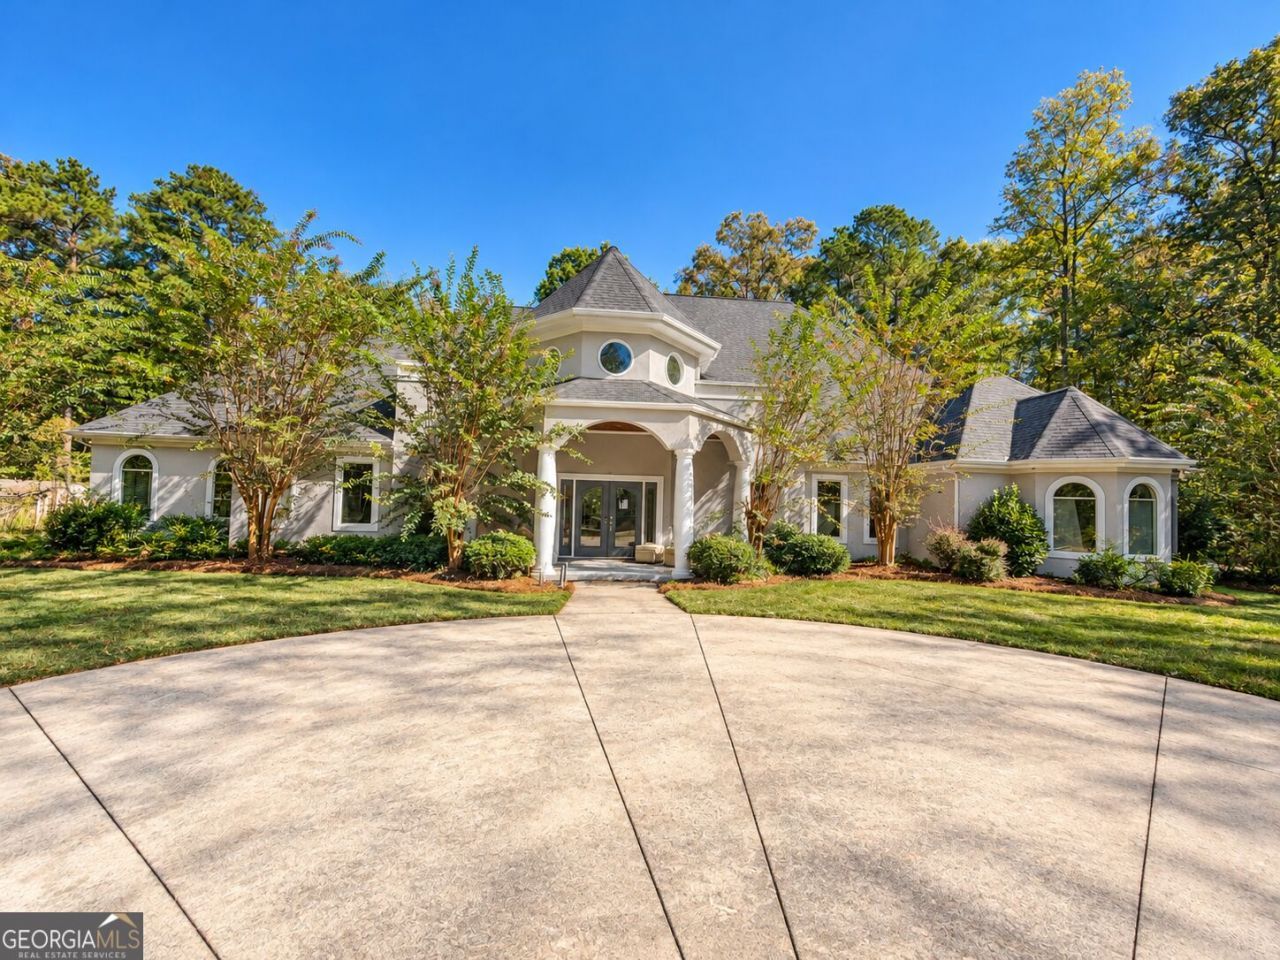
### Investor Special | Spacious 5-Bedroom Fixer-Upper | Sold AS-IS **3150 W Stubbs Rd, Atlanta, GA 30349** Exceptional investment opportunity with tremendous potential! This spacious **5-bedroom, 4-bathroom home** offers an impressive architectural design, a three-car garage, circular driveway, grand entrance, and expansive outdoor space surrounded by mature trees. Perfect for investors, renovators, or buyers looking to transform a distinctive property into a luxury residence. The home requires repairs and renovations but offers an excellent opportunity to restore its character and maximize its potential. **PROPERTY IS BEING SOLD STRICTLY AS-IS.** Seller will make no repairs. Cash buyers and investors with the ability to close quickly are strongly encouraged. **TIME-SENSITIVE SALE:** Property is scheduled for foreclosure auction on **November 3, 2026**. Seller is seeking a serious buyer who can complete closing before the scheduled auction date. Bring your vision and your offers! Opportunities with this much potential don't come around every day. **Serious inquiries only. Proof of funds preferred.**
Property Features
Property Type: Residential - Single Family
Basement: None
Cooling: Central Air
Fireplaces: 2
Heating: Central
Home Style: Contemporary, Craftsman, Traditional
Lot Size: 3.50 Acres
Stories: 2.0
Taxes: $4,210
Year Built: 2002
Feature Descriptions
Exterior: Stone, Stucco
Parking Notes: Garage, Attached
Sewer: Public Sewer
Topography: Private
Utilities: Cable Available, Electricity Available, High Speed Internet, Natural Gas Available, None, Other, Phone Available, Propane, Sewer Connected, Water Available
Water: Public
Local Schools
High School: Langston Hughes
Middle School: Renaissance
Elementary School: Cliftondale
Listed By / Shown By
Listed By
Agency Name: Brooks Realty Co.
Agency Phone: 817-205-2875
Shown By
Agent Name: Jason Brady
Agent Phone: (678) 378-0223
Agency Title: Josey Young & Brady Realty, LLC

Estimate Your Payment
Estimated Payment
$ 2,110.38 per month $1,555.67 Principal & Interest $350.83 Property Tax $203.88 Homeowner's InsuranceChange Payment Information

Jason Brady
Cell: (678) 378-0223
Fax: (770) 683-1801
Office Number: (770) 683-1800
Email: jbrady@jybrealty.com

Privacy Policy / DMCA Notice / ADA Accessibility


This site is hosted, designed and copyright
© 1994 - 2026 by
Delta Media Group, Inc. -- Patent Pending --
3150 W Stubbs Road | MLS# 10874918
This single family home located at 3150 W Stubbs Road, South Fulton, GA 30349 is currently listed for sale with an asking price of $699,000. This property was built in 2002 and has 7 bedrooms and 3 full and 2 partial baths with 5905 sq. ft. Search South Fulton real estate on jbrady.jybrealty.com today.