

BEDS3
BATHS3 full 1 partial
SQUARE FEET2,664
MLS#10855825
STATUSActive
PROPERTY TYPEResidential - Townhouse
SUBDIVISIONNeptune Place Townhomes (Fee Simple)
Property Description
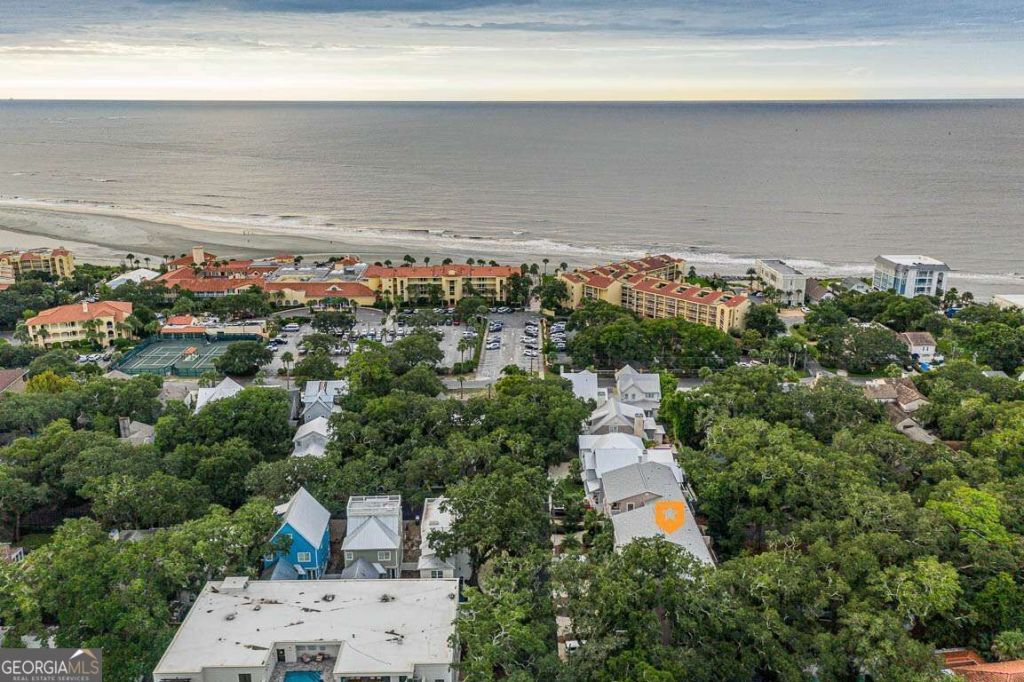
Experience the best of island living in this beautifully located townhome just two blocks from the beach! The unit features private balconies on each level, an elevator for added convenience, and a spacious two-car garage, along with additional parking in front. All bedrooms have their own private bathrooms. Main living features a half bath. Beautifully furnished and decorated with tons of storage. Enjoy a prime location near popular restaurants, the pier, and the King and Prince Beach & Golf Resort. Whether youre searching for a primary residence, a relaxing second home, or an investment opportunity, this coastal townhome offers exceptional versatility and convenience. Sold FULLY Furnished! Looking for a closing no earlier than December:)
Property Features
Property Type: Residential - Townhouse
Basement: None
Cooling: Ceiling Fan(s), Central Air, Electric
Heating: Central, Electric
Lot Size: 0.06 Acres
Roof Type: Composition
Stories: 3.0
Taxes: $7,688
Year Built: 2000
Feature Descriptions
Amenities: Walk To Schools, Near Shopping
Appliances: Dishwasher, Dryer, Microwave, Refrigerator, Washer
Days on Site: 18
Exterior: Stucco
Exterior: Balcony, Other
Flooring: Carpet, Tile, Vinyl
Interior: Double Vanity, Separate Shower, Soaking Tub, Walk-In Closet(s)
Parking Notes: Guest, Garage, Assigned
Sewer: Public Sewer
Utilities: Sewer Connected
Water: Public
Local Schools
High School: Glynn
Middle School: Glynn
Elementary School: Saint Simons
Listed By / Shown By
Listed By
Agency Name: Duckworth Properties
Agency Phone: 912-262-0366
Shown By
Agent Name: Jason Brady
Agent Phone: (678) 378-0223
Agency Title: Josey Young & Brady Realty, LLC

Estimate Your Payment
Estimated Payment
$ 3,535.48 per month $2,559.40 Principal & Interest $640.67 Property Tax $335.42 Homeowner's InsuranceChange Payment Information

Jason Brady
Cell: (678) 378-0223
Fax: (770) 683-1801
Office Number: (770) 683-1800
Email: jbrady@jybrealty.com

Privacy Policy / DMCA Notice / ADA Accessibility


This site is hosted, designed and copyright
© 1994 - 2026 by
Delta Media Group, Inc. -- Patent Pending --
317 Neptune Road | MLS# 10855825
This townhouse located at 317 Neptune Road, St. Simons, GA 31522 is currently listed for sale with an asking price of $1,150,000. This property was built in 2000 and has 3 bedrooms and 3 full and 1 partial baths with 2664 sq. ft. Neptune Road is located in the Neptune Place Townhomes (Fee Simple) subdivision. Search Neptune Place Townhomes (Fee Simple) real estate on jbrady.jybrealty.com today.