

BEDS2
BATHS2 full
MLS#10872643
STATUSNew
PROPERTY TYPEResidential - Single Family
SUBDIVISIONTwelve Parks
Property Description
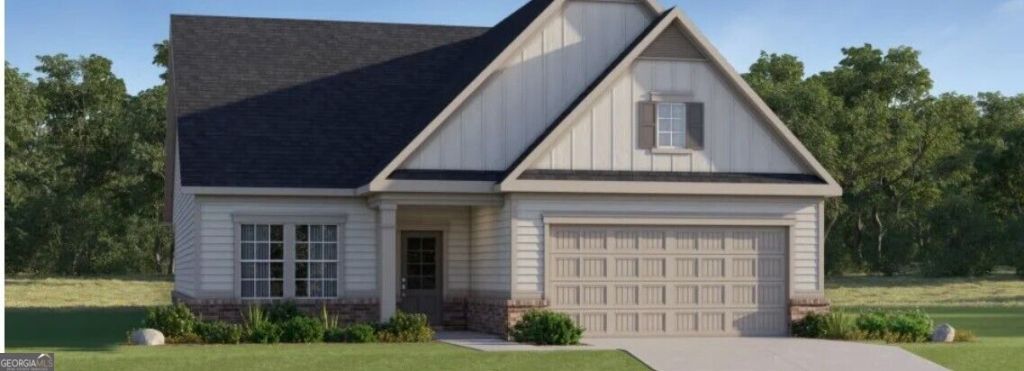
Welcome to Twelve Parks a new master-planned community offering a top-tier active adult lifestyle exclusively for residents 55 and better in Sharpsburg, GA (NEW CONSTRUCTION-Ready in December) LAWN MAINTENANCE INCLUDED This Popular Crestwood Plan is designed to meet modern families' needs. The first floor hosts an open-plan layout connecting the kitchen and living room, with Bedrooms and Baths on one level. Pictures are Stock Photos of the model. Prices, dimensions and features may vary and are subject to change.
Property Features
Property Type: Residential - Single Family
Basement: None
Cooling: Central Air, Electric
Fireplaces: 1
Garage: 2 car attached
Heating: Central, Forced Air, Natural Gas
Home Style: Contemporary, Ranch
Lot Size: 0.22 Acres
Roof Type: Composition
Stories: 1.0
Taxes: $0
Year Built: 2026
Feature Descriptions
Additional Rooms: Foyer, Office, Other
Amenities: Clubhouse, Retirement Community, Sidewalks, Street Lights
Appliances: Dishwasher, Disposal, Dryer, Microwave, Refrigerator, Stainless Steel Appliance(s), Washer
Days on Site: 2
Dining Room: Dining Rm/Living Rm Combo
Exterior: Concrete
Fireplace Type: Factory Built, Family Room, Gas Log
Flooring: Tile, Vinyl
Foundation: Slab
Interior: Double Vanity, High Ceilings, Master On Main Level, Walk-In Closet(s)
Kitchen: Breakfast Area, Breakfast Bar, Kitchen Island, Solid Surface Counters, Walk-in Pantry
Parking Notes: Garage, Attached, Kitchen Level, Garage Door Opener
Security Features: Smoke Detector(s)
Sewer: Public Sewer
Topography: Level, Private
Utilities: Cable Available, Electricity Available, Natural Gas Available, Phone Available, Underground Utilities, Water Available
Vegetation: Cleared, Grassed
Water: Public
Window Features: Double Pane Windows
Local Schools
High School: Other
Middle School: Lee
Elementary School: Willis Road
Listed By / Shown By
Listed By
Agency Name: Lennar Realty Inc.
Agency Phone: 470-620-1197
Shown By
Agent Name: Jason Brady
Agent Phone: (678) 378-0223
Agency Title: Josey Young & Brady Realty, LLC

Estimate Your Payment
Estimated Payment
$ 1,084.21 per month $958.58 Principal & Interest $0.00 Property Tax (data not provided by mls) $125.63 Homeowner's InsuranceChange Payment Information

Jason Brady
Cell: (678) 378-0223
Fax: (770) 683-1801
Office Number: (770) 683-1800
Email: jbrady@jybrealty.com

Privacy Policy / DMCA Notice / ADA Accessibility


This site is hosted, designed and copyright
© 1994 - 2026 by
Delta Media Group, Inc. -- Patent Pending --
3245 Unicoi Trail | MLS# 10872643
This single family home located at 3245 Unicoi Trail, Sharpsburg, GA 30277 is currently listed for sale with an asking price of $430,715. This property was built in 2026 and has 2 bedrooms and 2 full baths. Unicoi Trail is located in the Twelve Parks subdivision. Search Twelve Parks real estate on jbrady.jybrealty.com today.