

BEDS7
BATHS6 full 1 partial
SQUARE FEET6,302
MLS#10873272
STATUSNew
PROPERTY TYPERental - Single Family
Property Description
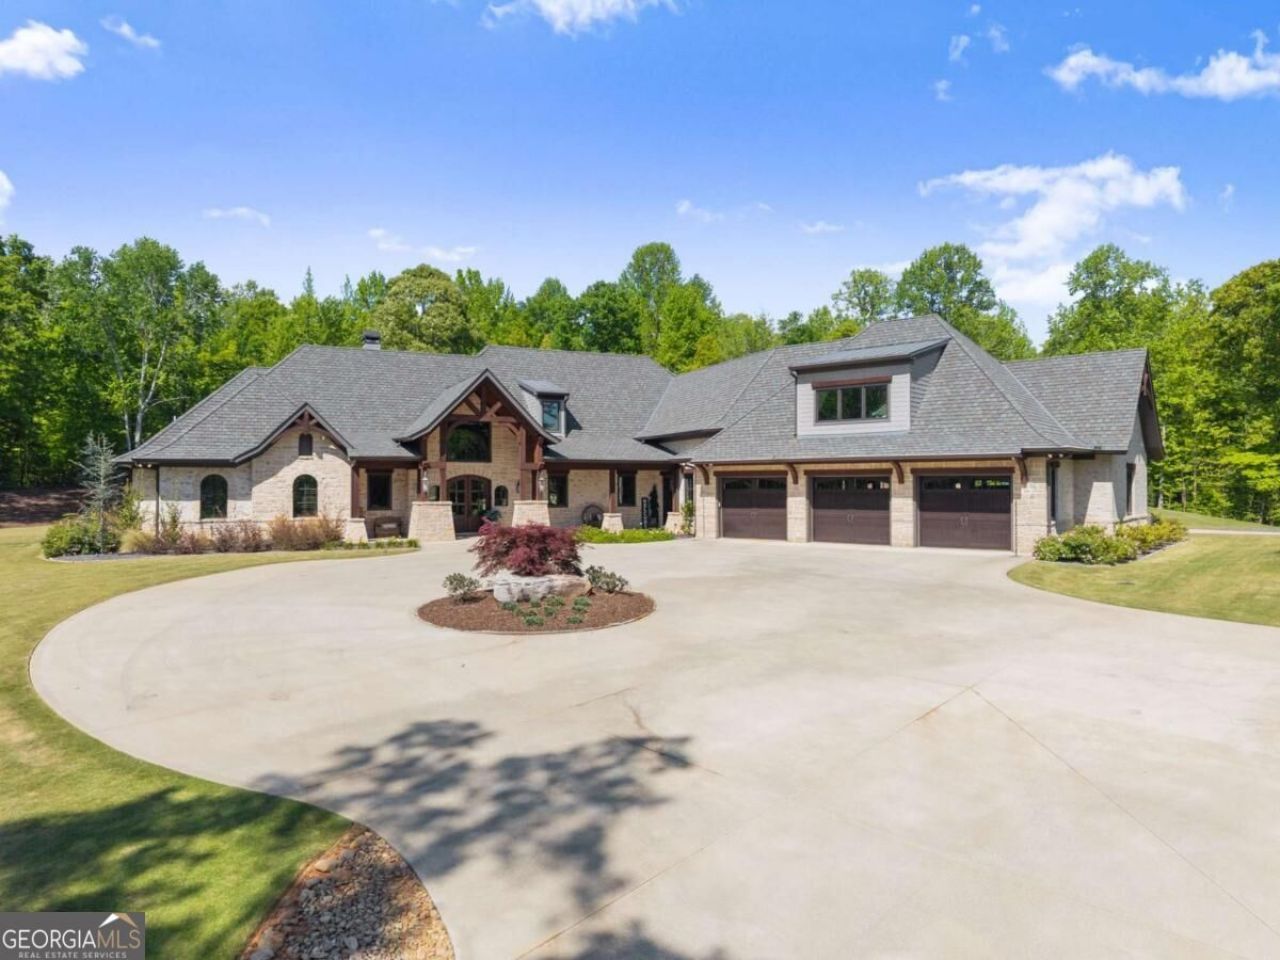
LUXURY ESTATE HOME NOW AVAILABLE FOR LEASE! OWNER FINANCING AVAILABLE ON ENTIRE 34 ACRE ESTATE INCLUDING WEDDING VENUE! Experience luxury living in this extraordinary North Georgia estate, where privacy, elegance, and exceptional craftsmanship come together in a truly remarkable setting. The stunning 7,000 sq. ft. custom-built residence, completed in 2020, is now being offered for lease separately from the wedding and event venue, providing a rare opportunity to enjoy an impressive private estate without purchasing the entire property. Designed with luxury and comfort in mind, this beautiful home features white oak hardwood floors, handmade custom cabinetry, Windsor aluminum-clad windows and doors, Kohler fixtures, authentic cedar beams, and imported Texas limestone finishes. The chef's kitchen is an entertainer's dream, featuring Wolf, Viking, and Cove appliances, premium countertops, and generous workspace. Enjoy resort-style living with a beautiful heated gunite swimming pool and spa, spacious outdoor entertaining areas, and a heated six-car drive-through garage. Additional premium features include a 56KW Generac whole-property generator, 1,000-gallon propane tank, 50-year architectural shingles, full foam insulation, smart-home technology, high-speed T1 internet, and energy-efficient 21 SEER smart HVAC systems. Surrounded by the natural beauty of North Georgia, this exceptional residence offers a peaceful and private setting with the quality and amenities of a luxury resort. ADDITIONAL OPPORTUNITY FOR INVESTORS AND BUYERS! The owner will also consider selling the entire 34 acre estate, including the magnificent residence, established income-producing wedding venue, and 10,000 sq. ft. detached garage/workshop. The fully operational 6,989 sq. ft. wedding venue features elegant two-story vaulted ceilings, bridal and groom suites, catering kitchen, outdoor balcony access, approved occupancy for 241 guests, and parking for up to 400 vehicles. The venue has an established booking history, a sold-out 2026 wedding season, and reservations already underway for 2027. The detached garage/workshop provides additional sleeping quarters, a private bar, and tremendous flexibility for recreation, storage, or other uses. OWNER FINANCING AVAILABLE FOR PURCHASE OF THE ENTIRE PROPERTY WITH 20% DOWN, 6.5% INTEREST-ONLY PAYMENTS, AND A 3-YEAR BALLOON. Whether you're looking to lease an extraordinary luxury residence or explore the opportunity to own an established wedding and event business with a magnificent private estate, this one-of-a-kind North Georgia property offers something truly special. Contact us today for additional details and leasing or purchase opportunities!
Property Features
Property Type: Rental - Single Family
Basement: None
Cooling: Central Air
Fireplaces: 3
Garage: 6
Heating: Central
Home Style: Brick 3 Side, Craftsman, Ranch
Lot Size: 34.00 Acres
Roof Type: Composition
Stories: 2.0
Taxes: $0
Year Built: 2020
Feature Descriptions
Additional Rooms: Bonus Room, Laundry
Appliances: Dishwasher, Disposal, Double Oven, Dryer, Gas Water Heater, Microwave, Refrigerator, Washer
Days on Site: 5
Dining Room: Seats 12+
Exterior: Stone
Exterior: Gas Grill
Fireplace Type: Factory Built, Living Room, Master Bedroom, Outside
Flooring: Carpet, Hardwood, Tile
Interior: Beamed Ceilings, Bookcases, Central Vacuum, Double Vanity, Master On Main Level, Vaulted Ceiling(s), Walk-In Closet(s), Wet Bar
Kitchen: Breakfast Bar, Breakfast Room, Kitchen Island, Walk-in Pantry
Parking Notes: Garage, Storage, RV Access/Parking, Boat, Side/Rear Entrance
Pool Features: Heated, In Ground
Security Features: Smoke Detector(s)
Sewer: Septic Tank
Structures: Garage(s), Guest House, Outbuilding, Outdoor Kitchen, Workshop
Swimming Pool: Yes
Topography: Private
Utilities: Cable Available, Electricity Available, Natural Gas Available, Phone Available, Underground Utilities, Water Available
Vegetation: Wooded
Water: Private
Window Features: Double Pane Windows
Local Schools
High School: Cherokee Bluff
Middle School: Cherokee Bluff
Elementary School: Myers
Listed By / Shown By
Listed By
Agency Name: Chris McCall Realty
Agency Phone: 770-297-6800
Shown By
Agent Name: Jason Brady
Agent Phone: (678) 378-0223
Agency Title: Josey Young & Brady Realty, LLC


Jason Brady
Cell: (678) 378-0223
Fax: (770) 683-1801
Office Number: (770) 683-1800
Email: jbrady@jybrealty.com

Privacy Policy / DMCA Notice / ADA Accessibility


This site is hosted, designed and copyright
© 1994 - 2026 by
Delta Media Group, Inc. -- Patent Pending --
3263 Tanners Mill Road | MLS# 10873272
This property located at 3263 Tanners Mill Road, Gainesville, GA 30507 is currently listed for rent with an asking price of $8,500 / Monthly. Search Gainesville real estate on jbrady.jybrealty.com today.