

BEDS5
BATHS4 full
MLS#10856533
STATUSActive
PROPERTY TYPERental - Single Family
SUBDIVISIONAvondale Estates
Property Description
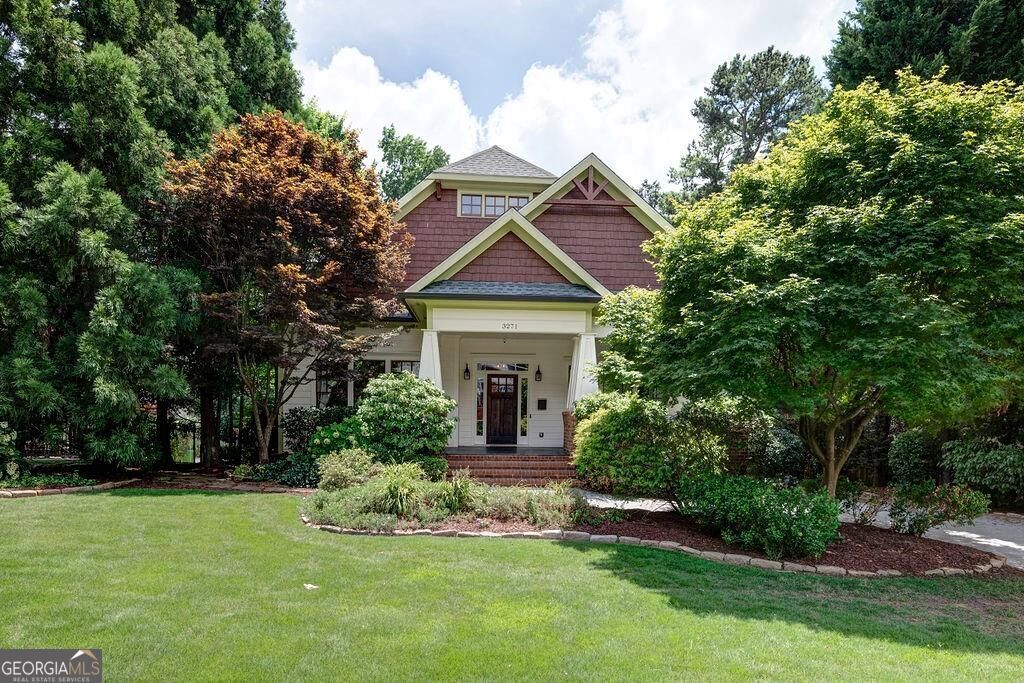
Oasis in the city. This is an incredible home located on a fully landscaped, extremely private lot. Wide open floor plan with high ceilings opens to expansive living room with tons of natural light. Living room opens up to a stunning back porch that overlooks the backyard oasis! Both the view and the porch are truly breathtaking! Main floor Owner's Suite will not disappoint with classic tray ceilings, a bay window overlooking the backyard and a bathroom featuring separate shower and soaking tub. Flexible second bedroom on the first floor can be used as an office as well. Built-in breakfast benches combine design and functionality for a true gathering place. Built-ins throughout the home, walk-in kitchen pantry and closets galore make for excellent storage. Upstairs features three bedrooms, two bathrooms, bonus closet spaces and a great loft! Huge unfinished, insulated, framed basement already plumbed for a bathroom plus a drive-under, super-sized, 2-car garage. Short distance to The Museum School, Avondale Swim & Tennis Club (optional), Willis Park, Lake Avondale/Bess Walking, and DeKalb Farmer's Market. Avondale has its own downtown farmer's market as well as the wonderful Town Green hosting festivals and local events throughout the year. Avondale Estates is a true gem!
Property Features
Property Type: Rental - Single Family
Basement: Yes
Basement: Unfinished
Cooling: Central Air
Fireplaces: 1
Garage: 2
Heating: Central
Home Style: Craftsman
Lot Size: 0.40 Acres
Roof Type: Composition
Stories: 2.0
Taxes: $0
Year Built: 2007
Feature Descriptions
Additional Rooms: Laundry
Appliances: Dishwasher, Disposal, Refrigerator
Days on Site: 16
Exterior: Brick
Fencing: Back Yard
Fireplace Type: Living Room
Flooring: Carpet, Hardwood
Interior: Beamed Ceilings, Master On Main Level, Vaulted Ceiling(s), Walk-In Closet(s)
Kitchen: Breakfast Area, Kitchen Island
Parking Notes: Garage
Sewer: Public Sewer
Topography: Private
Utilities: Cable Available
Water: Public
Window Features: Double Pane Windows
Local Schools
High School: Druid Hills
Middle School: Druid Hills
Elementary School: Avondale
Listed By / Shown By
Listed By
Agency Name: Knapp Realty
Agency Phone: 404-370-0092
Shown By
Agent Name: Jason Brady
Agent Phone: (678) 378-0223
Agency Title: Josey Young & Brady Realty, LLC


Jason Brady
Cell: (678) 378-0223
Fax: (770) 683-1801
Office Number: (770) 683-1800
Email: jbrady@jybrealty.com

Privacy Policy / DMCA Notice / ADA Accessibility


This site is hosted, designed and copyright
© 1994 - 2026 by
Delta Media Group, Inc. -- Patent Pending --
3271 Kensington Road | MLS# 10856533
This property located at 3271 Kensington Road, Avondale Estates, GA 30002 is currently listed for rent with an asking price of $5,000 / Monthly. Search Avondale Estates real estate on jbrady.jybrealty.com today.