

BEDS3
BATHS2 full 1 partial
SQUARE FEET2,228
MLS#10873120
STATUSNew
PROPERTY TYPEResidential - Single Family
SUBDIVISIONThe Farm
Property Description
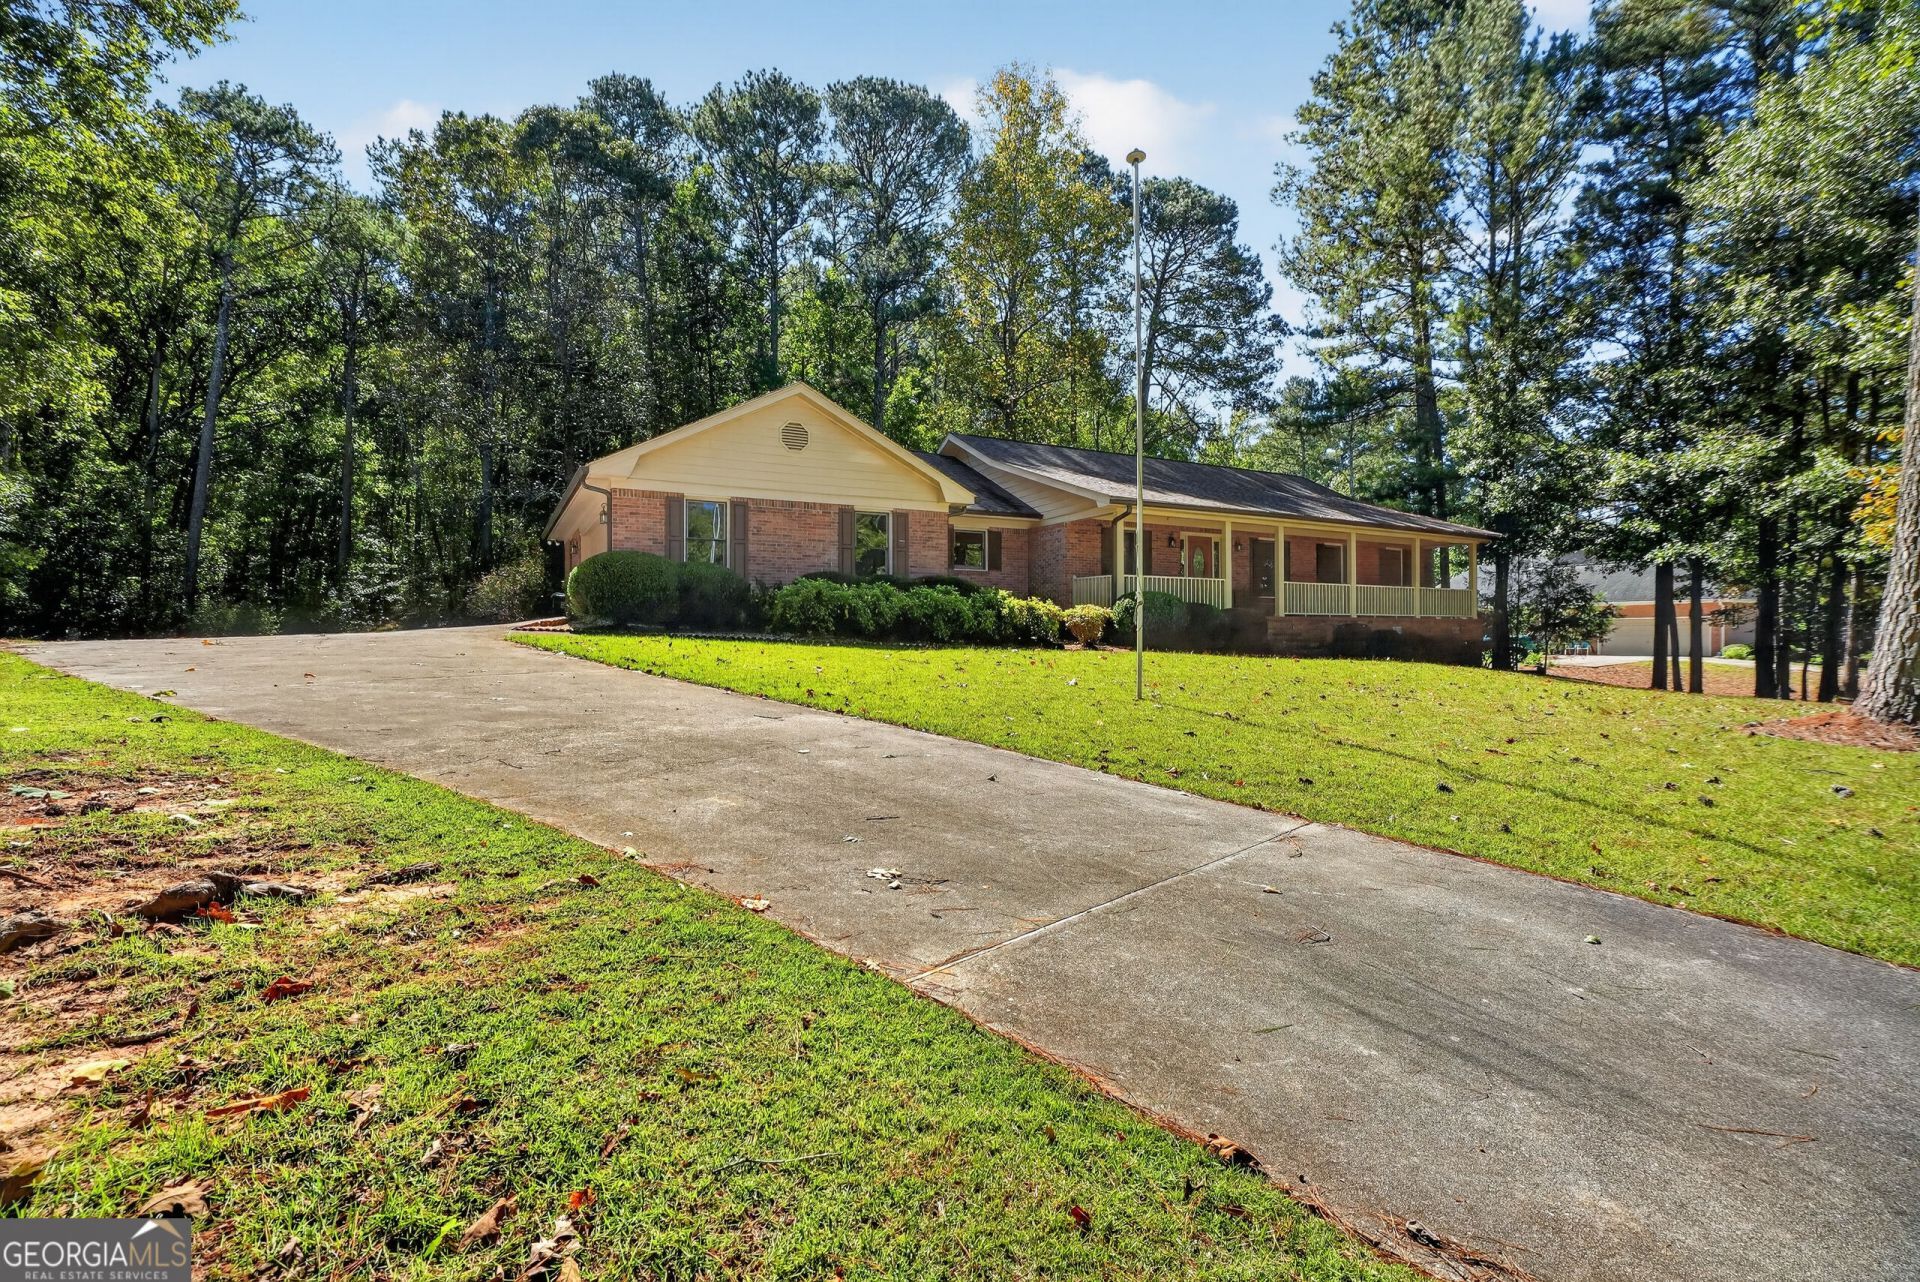
Welcome home to this charming, move-in-ready brick ranch in the Farm! With only two owners since it was built, this 3-bedroom, 2.5-bath home has been cared for with true pride of ownership. Fresh paint flows throughout, giving every room a bright, clean feel. The kitchen offers cabinet space galore - you won't run out of storage here. A huge laundry room makes daily chores a breeze, and the sunroom? It's the kind of space you'll never want to leave - wrapped in windows and bathed in natural light. Step outside and you'll find 1.33 acres of room to roam, with a backyard built for entertaining, gardening, or just unwinding at the end of the day. A 2-car garage and a newer roof add the kind of peace of mind you're looking for. No HOA, Ola School District, and just minutes from Lake Dow Country Club - this one checks all the boxes. Come see all the possibilities at 340 Countryside Drive, McDonough, GA!
Property Features
Property Type: Residential - Single Family
Basement: Crawl Space
Cooling: Central Air
Fireplaces: 1
Heating: Central
Home Style: Brick 4 Side, Ranch, Traditional
Lot Size: 1.33 Acres
Roof Type: Composition
Stories: 1.0
Taxes: $1,287
Year Built: 1997
Feature Descriptions
Additional Rooms: Laundry
Appliances: Cooktop, Dishwasher, Microwave, Refrigerator, Stainless Steel Appliance(s)
Days on Site: 1
Dining Room: Separate Room
Exterior: Brick
Fireplace Type: Family Room, Gas Log, Gas Starter
Flooring: Carpet, Hardwood, Other
Interior: Master On Main Level, Other, Separate Shower, Soaking Tub, Walk-In Closet(s)
Kitchen: Breakfast Area, Breakfast Bar
Parking Notes: Attached
Sewer: Septic Tank
Topography: Private, Sloped
Utilities: Electricity Available
Water: Private
Window Features: Double Pane Windows
Local Schools
High School: Ola
Middle School: Ola
Elementary School: Ola
Listed By / Shown By
Listed By
Agency Name: Southern Classic Realtors
Agency Phone: 678-635-8877
Shown By
Agent Name: Jason Brady
Agent Phone: (678) 378-0223
Agency Title: Josey Young & Brady Realty, LLC

Estimate Your Payment
Estimated Payment
$ 1,103.57 per month $880.88 Principal & Interest $107.25 Property Tax $115.44 Homeowner's InsuranceChange Payment Information

Jason Brady
Cell: (678) 378-0223
Fax: (770) 683-1801
Office Number: (770) 683-1800
Email: jbrady@jybrealty.com

Privacy Policy / DMCA Notice / ADA Accessibility


This site is hosted, designed and copyright
© 1994 - 2026 by
Delta Media Group, Inc. -- Patent Pending --
340 Country Side Drive | MLS# 10873120
This single family home located at 340 Country Side Drive, McDonough, GA 30252 is currently listed for sale with an asking price of $395,800. This property was built in 1997 and has 3 bedrooms and 2 full and 1 partial baths with 2228 sq. ft. Country Side Drive is located in the The Farm subdivision. Search The Farm real estate on jbrady.jybrealty.com today.