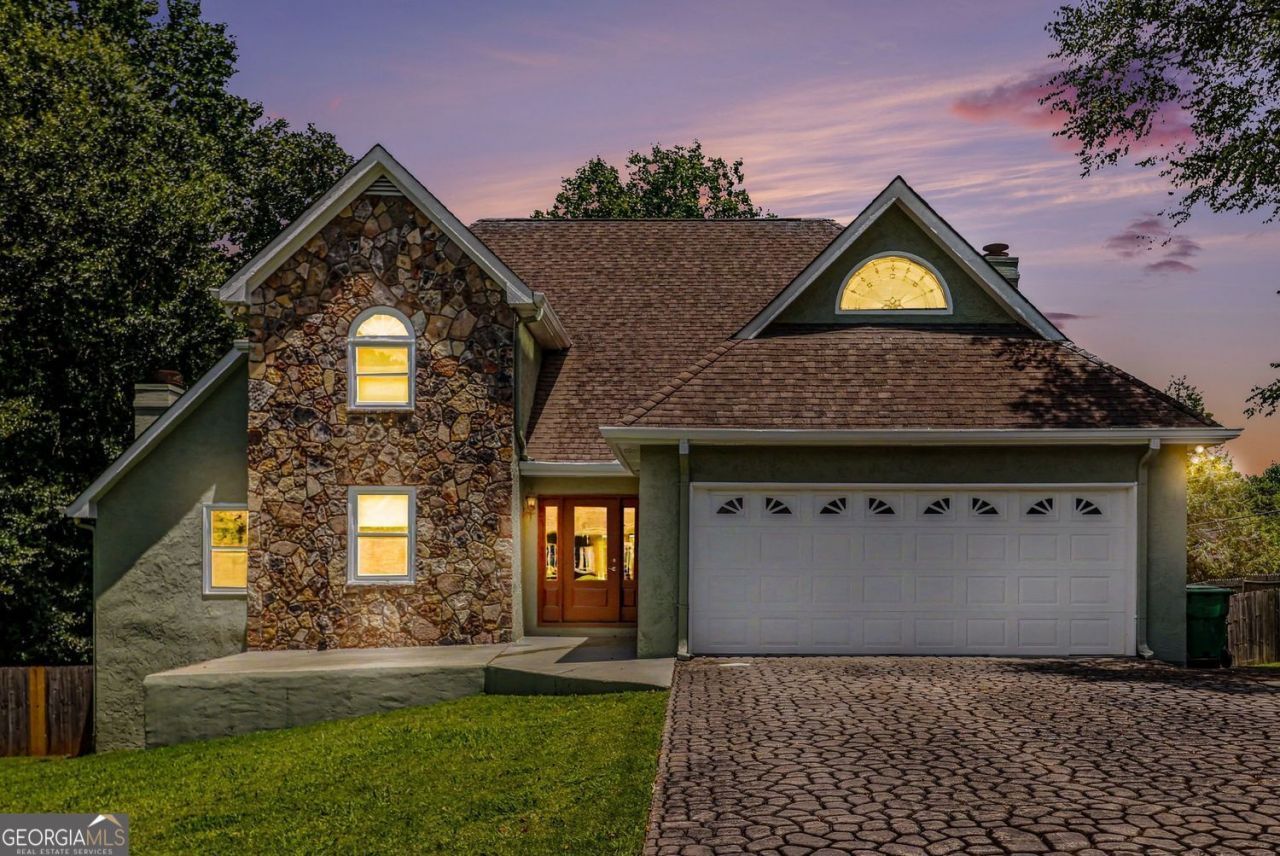


BEDS4
BATHS3 full 1 partial
SQUARE FEET5,546
MLS#10812175
STATUSActive
PROPERTY TYPEResidential - Single Family
SUBDIVISIONMILLER FARMS
Property Description
Welcome Home! Beautifully maintained multilevel home just waiting for you. Each generous space inside is light and bright; Bedrooms are private and cozy. Living spaces are spacious and inviting. Kitchen and keeping room make perfect gathering space. Backyard boasts a beautiful sparkling pool surrounded by nearly half an acre of private oasis. Outdoor living spaces include 2 screened porches and covered cabana type area poolside. Super convenient to everything Peachtree Corners has to offer including shopping (think Forum), restaurants (think Forum, Duluth, Suwanee), excellent public and private schools, easy commute in all directions.
Property Features
Property Type: Residential - Single Family
Basement: Yes
Basement: Partial
Cooling: Central Air
Fireplaces: 1
Garage: 1
Heating: Forced Air
Home Style: Colonial
Lot Size: 0.40 Acres
Roof Type: Composition
Stories: 3.0
Taxes: $1,866
Year Built: 1984
Feature Descriptions
Additional Rooms: Bonus Room, Game Room
Appliances: Dishwasher, Refrigerator
Days on Site: 87
Exterior: Wood Siding, Stucco
Exterior: Balcony
Fencing: Back Yard
Fireplace Type: Masonry
Flooring: Carpet, Hardwood, Laminate
Foundation: Slab
Interior: Double Vanity, Walk-In Closet(s)
Kitchen: Kitchen Island, Pantry
Parking Notes: Garage
Pool Features: In Ground
Security Features: Smoke Detector(s)
Sewer: Septic Tank
Swimming Pool: Yes
Topography: Corner Lot
Utilities: Cable Available, Underground Utilities
Water: Public
Window Features: Double Pane Windows
Local Schools
High School: Duluth
Middle School: Duluth
Elementary School: Berkeley Lake
Listed By / Shown By
Listed By
Agency Name: BHGRE Metro Brokers
Agency Phone: 404-843-2500
Shown By
Agent Name: Jason Brady
Agent Phone: (678) 378-0223
Agency Title: Josey Young & Brady Realty, LLC

Estimate Your Payment
Estimated Payment
$ 1,854.63 per month $1,502.26 Principal & Interest $155.50 Property Tax $196.88 Homeowner's InsuranceChange Payment Information

Jason Brady
Cell: (678) 378-0223
Fax: (770) 683-1801
Office Number: (770) 683-1800
Email: jbrady@jybrealty.com

Privacy Policy / DMCA Notice / ADA Accessibility


This site is hosted, designed and copyright
© 1994 - 2026 by
Delta Media Group, Inc. -- Patent Pending --
3439 Grist Mill Court | MLS# 10812175
This single family home located at 3439 Grist Mill Court, Peachtree Corners, GA 30096 is currently listed for sale with an asking price of $675,000. This property was built in 1984 and has 4 bedrooms and 3 full and 1 partial baths with 5546 sq. ft. Grist Mill Court is located in the MILLER FARMS subdivision. Search MILLER FARMS real estate on jbrady.jybrealty.com today.