

BEDS4
BATHS3 full 1 partial
SQUARE FEET2,432
MLS#10867454
STATUSNew
PROPERTY TYPEResidential - Townhouse
SUBDIVISIONKedron Falls
Property Description
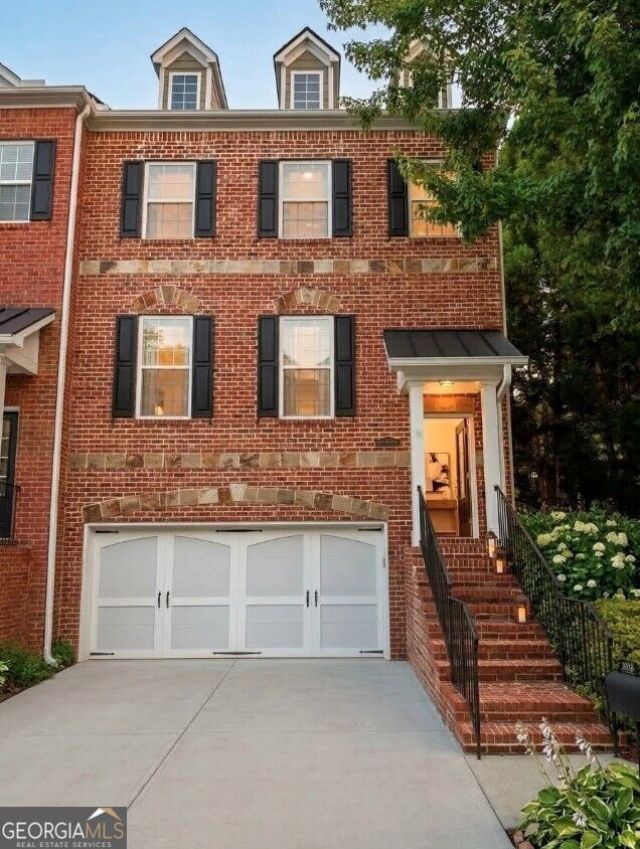
Beautiful all-brick end-unit townhome in a gated Peachtree Corners community! This spacious 4-bedroom, 3.5-bath home features an open floorplan with hardwood floors, abundant natural light, and a seamless flow between the living, dining, and kitchen areas. The large primary suite offers a private retreat, along with two additional bedrooms on the upper level. The lower level includes a bedroom and full bath, perfect for guests, a home office, or multigenerational living. Enjoy outdoor living on the private back deck, plus the convenience of a 2-car garage. This gated community features sidewalks, mature landscaping, and an ideal location with easy access to GA-141, I-85, I-285, Holcomb Bridge Road, and GA-400 for quick commutes throughout Atlanta. Just minutes from Downtown Norcross, The Forum, Town Center, and an array of restaurants, shopping, and entertainment.
Property Features
Property Type: Residential - Townhouse
Basement: Yes
Basement: Bath Finished, Daylight, Exterior Entry, Finished, Interior Entry
Cooling: Ceiling Fan(s), Central Air, Electric
Fireplaces: 1
Garage: 2
Heating: Central, Heat Pump
Home Style: Traditional
Lot Size: 0.08 Acres
Roof Type: Composition
Stories: 3.0
Taxes: $4,680
Year Built: 2005
Feature Descriptions
Amenities: Gated
Appliances: Dishwasher, Disposal, Dryer, Microwave, Refrigerator, Tankless Water Heater, Washer
Days on Site: 3
Exterior: Brick
Fireplace Type: Family Room
Flooring: Carpet, Hardwood, Tile
Parking Notes: Garage
Security Features: Carbon Monoxide Detector(s), Smoke Detector(s)
Sewer: Public Sewer
Utilities: Electricity Available, Sewer Available, Water Available
Water: Public
Window Features: Double Pane Windows
Local Schools
High School: Norcross
Middle School: Pinckneyville
Elementary School: Peachtree
Listed By / Shown By
Listed By
Agency Name: Redfin Corporation
Agency Phone: 404-800-3623
Shown By
Agent Name: Jason Brady
Agent Phone: (678) 378-0223
Agency Title: Josey Young & Brady Realty, LLC

Estimate Your Payment
Estimated Payment
$ 1,547.68 per month $1,023.54 Principal & Interest $390.00 Property Tax $134.14 Homeowner's InsuranceChange Payment Information

Jason Brady
Cell: (678) 378-0223
Fax: (770) 683-1801
Office Number: (770) 683-1800
Email: jbrady@jybrealty.com

Privacy Policy / DMCA Notice / ADA Accessibility


This site is hosted, designed and copyright
© 1994 - 2026 by
Delta Media Group, Inc. -- Patent Pending --
3478 Kiveton Drive | MLS# 10867454
This townhouse located at 3478 Kiveton Drive, Peachtree Corners, GA 30092 is currently listed for sale with an asking price of $459,900. This property was built in 2005 and has 4 bedrooms and 3 full and 1 partial baths with 2432 sq. ft. Kiveton Drive is located in the Kedron Falls subdivision. Search Kedron Falls real estate on jbrady.jybrealty.com today.