

BEDS5
BATHS4 full
SQUARE FEET4,035
MLS#10873012
STATUSNew
PROPERTY TYPEResidential - Single Family
SUBDIVISIONWestchester Place
Property Description
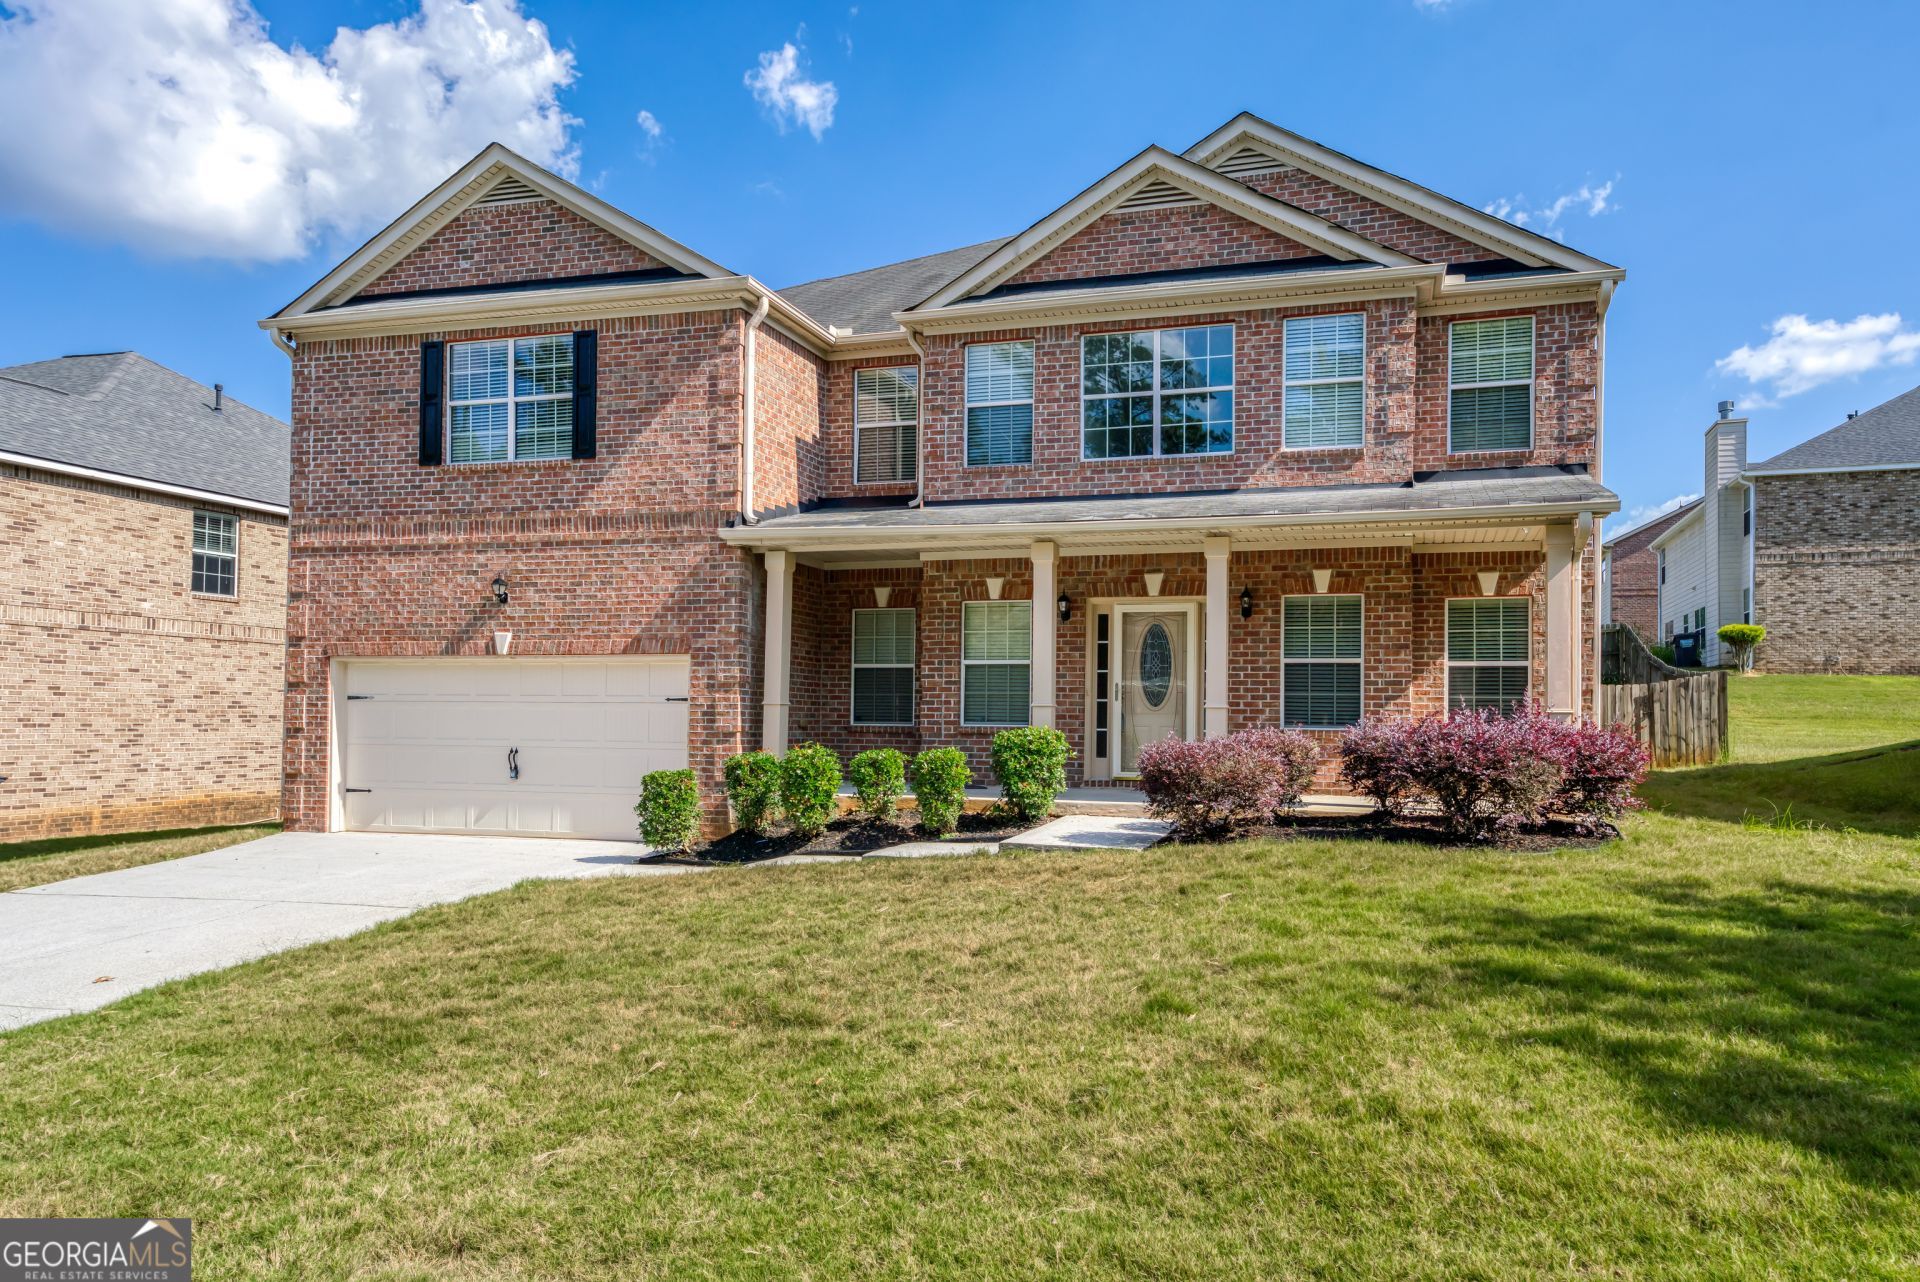
Move in ready, remodeled home in sought after quiet neighborhood of Westchester Place. Home offers an open concept layout on the main level with sunken family room with view to the chefs kitchen featuring a breakfast area, stainless steel appliances, granite counter tops, and white cabinets, new luxury vinyl flooring throughout main level and hallway upstairs, new paint throughout the home, new electrical and low flow plumbing fixtures. The bedroom on the main level is currently an office but can be converted back into a bedroom by the seller. Upstairs the oversized master bedroom offers a sitting area and a large master bathroom with separate his and hers vanities a walk in shower and soaking tub. The landing upstairs has a nice reading nook, perfect to curl up with a book. Fenced in leveled back yard is perfect for entertaining or to add a swimming pool.
Property Features
Property Type: Residential - Single Family
Basement: None
Cooling: Ceiling Fan(s), Central Air, Electric
Fenced: Yes
Fireplaces: 1
Garage: 2
Heating: Natural Gas
Home Style: Traditional
Lot Size: 0.20 Acres
Roof Type: Composition
Stories: 2.0
Taxes: $5,548
Year Built: 2008
Feature Descriptions
Additional Rooms: Den
Amenities: Sidewalks
Appliances: Disposal, Dishwasher, Refrigerator, Microwave, Stainless Steel Appliance(s), Range
Days on Site: 2
Exterior: Brick
Fencing: Fenced, Back Yard
Flooring: Carpet, Vinyl
Foundation: Slab
Interior: High Ceilings, Tray Ceiling(s), Walk-In Closet(s)
Parking Notes: Garage
Sewer: Public Sewer
Topography: Level
Utilities: Underground Utilities
Water: Public
Window Features: Double Pane Windows
Local Schools
High School: Shiloh
Middle School: Shiloh
Elementary School: Partee
Listed By / Shown By
Listed By
Agency Name: Realties - USA
Agency Phone: 678-908-3090
Shown By
Agent Name: Jason Brady
Agent Phone: (678) 378-0223
Agency Title: Josey Young & Brady Realty, LLC

Estimate Your Payment
Estimated Payment
$ 1,718.43 per month $1,110.56 Principal & Interest $462.33 Property Tax $145.54 Homeowner's InsuranceChange Payment Information

Jason Brady
Cell: (678) 378-0223
Fax: (770) 683-1801
Office Number: (770) 683-1800
Email: jbrady@jybrealty.com

Privacy Policy / DMCA Notice / ADA Accessibility


This site is hosted, designed and copyright
© 1994 - 2026 by
Delta Media Group, Inc. -- Patent Pending --
3772 Sunbridge Drive | MLS# 10873012
This single family home located at 3772 Sunbridge Drive, Snellville, GA 30039 is currently listed for sale with an asking price of $499,000. This property was built in 2008 and has 5 bedrooms and 4 full baths with 4035 sq. ft. Sunbridge Drive is located in the Westchester Place subdivision. Search Westchester Place real estate on jbrady.jybrealty.com today.