

BEDS2
BATHS1 full 1 partial
SQUARE FEET1,125
MLS#10870293
STATUSNew
PROPERTY TYPEResidential - Condominium
SUBDIVISIONCity Heights
Property Description
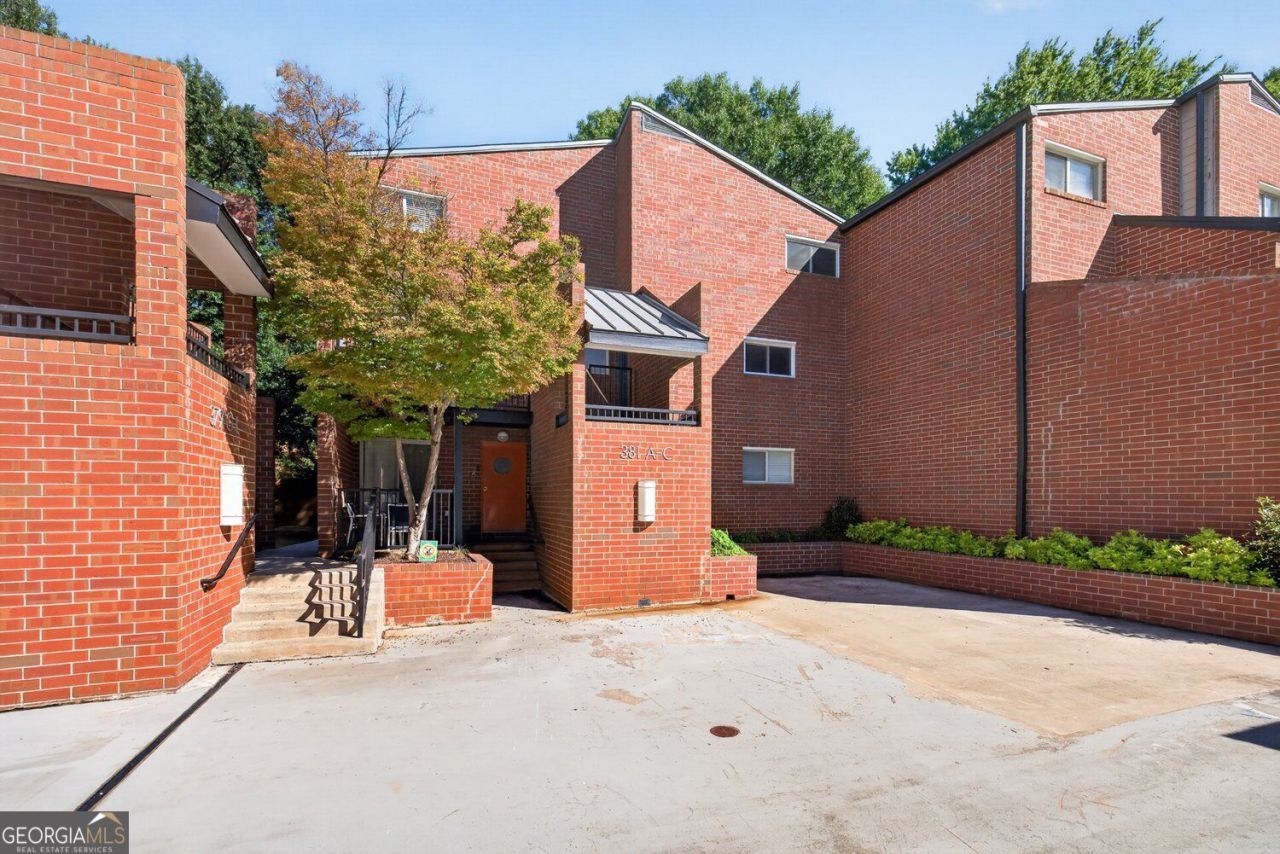
Amazing Atlanta Value! This wonderful 2-bedroom, 1.5-bath condo offers the perfect combination of style, convenience, and affordability in the heart of Atlanta. The desirable roommate floor plan provides excellent privacy and flexibility, while bamboo flooring, granite countertops, and charming barn doors add character and modern appeal. Enjoy an impressive array of community amenities, including a concierge, gated parking, fitness center, swimming pool, business center with kitchen, laundry facilities, bike storage, and beautifully maintained outdoor common areas. Even better, the community is FHA- and VA-approved! Conveniently located near Atlanta's dining, shopping, entertainment, and major destinations, this is an incredible opportunity for a first-time buyer or roommate situation. Some images are virtually staged.
Property Features
Property Type: Residential - Condominium
Basement: None
Cooling: Electric, Heat Pump
Garage: 1
Heating: Central, Heat Pump
Stories: 1.0
Taxes: $2,037
Year Built: 1980
Feature Descriptions
Amenities: Fitness Center, Gated, Pool
Appliances: Disposal, Dryer, Electric Water Heater, Microwave, Ice Maker, Range
Days on Site: 9
Exterior: Brick
Exterior: Balcony
Flooring: Carpet, Hardwood, Tile
Interior: Double Vanity, Roommate Plan, Split Bedroom Plan
Kitchen: Pantry, Solid Surface Counters
Parking Notes: Off Street
Security Features: Fire Sprinkler System, Gated Community, Smoke Detector(s)
Sewer: Public Sewer
Swimming Pool: Yes
Utilities: Cable Available, Electricity Available, Sewer Available, Water Available, High Speed Internet, Sewer Connected
Water: Public
Local Schools
High School: Midtown
Middle School: David T Howard
Elementary School: Hope Hill
Listed By / Shown By
Listed By
Agency Name: RE/MAX Center
Agency Phone: 770-932-1234
Shown By
Agent Name: Jason Brady
Agent Phone: (678) 378-0223
Agency Title: Josey Young & Brady Realty, LLC

Estimate Your Payment
Estimated Payment
$ 660.61 per month $433.99 Principal & Interest $169.75 Property Tax $56.88 Homeowner's InsuranceChange Payment Information

Jason Brady
Cell: (678) 378-0223
Fax: (770) 683-1801
Office Number: (770) 683-1800
Email: jbrady@jybrealty.com

Privacy Policy / DMCA Notice / ADA Accessibility


This site is hosted, designed and copyright
© 1994 - 2026 by
Delta Media Group, Inc. -- Patent Pending --
381 Ralph Mcgill Boulevard Ne, Unit C | MLS# 10870293
This condo located at 381 Ralph Mcgill Boulevard Ne, Unit C, Atlanta, GA 30312 is currently listed for sale with an asking price of $195,000. This property was built in 1980 and has 2 bedrooms and 1 full and 1 partial baths with 1125 sq. ft. Ralph Mcgill Boulevard Ne, Unit C is located in the City Heights subdivision. Search City Heights real estate on jbrady.jybrealty.com today.