

BEDS5
BATHS4 full 1 partial
SQUARE FEET5,064
MLS#10871857
STATUSNew
PROPERTY TYPEResidential - Single Family
SUBDIVISIONCentennial
Property Description
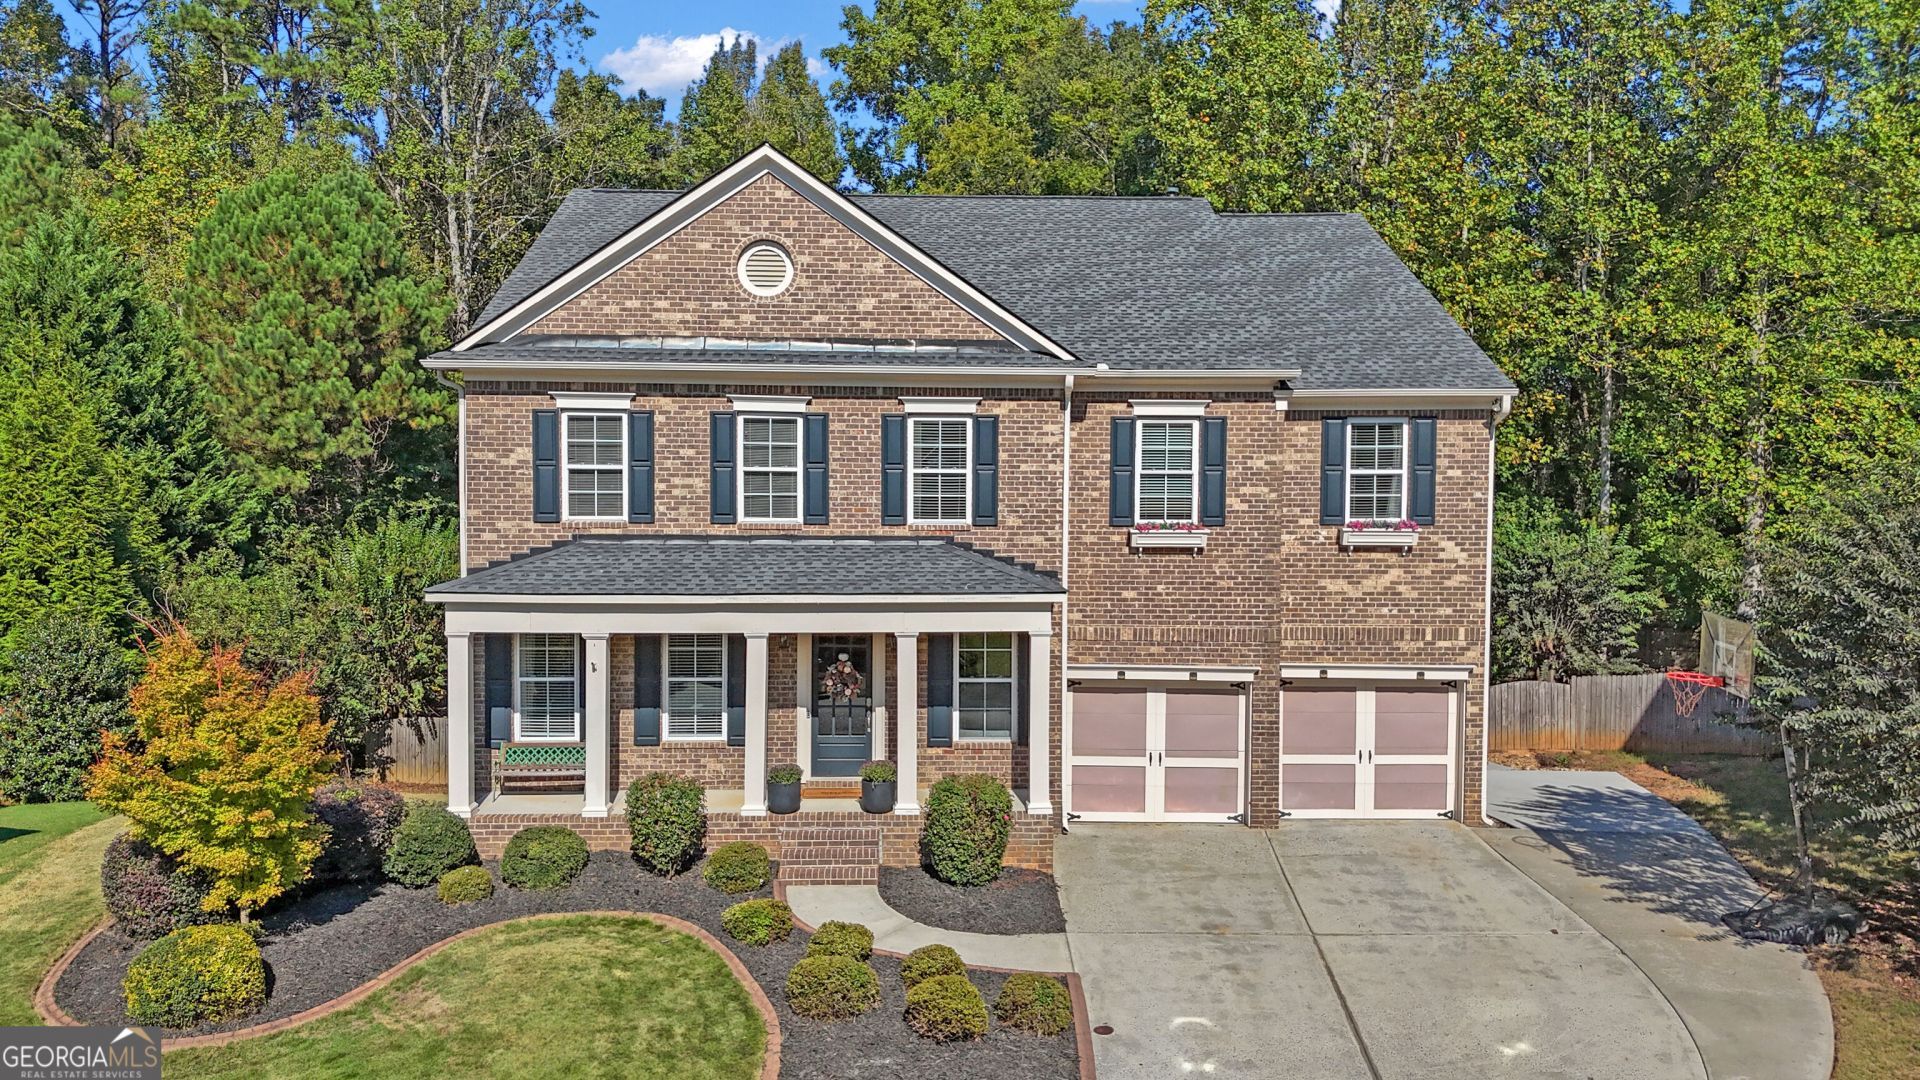
Tucked away on a private cul-de-sac lot in sought-after Centennial subdivision, this spacious residence offers over 5,000 square feet of living space, a beautifully designed floor plan, and an exceptional backyard retreat complete with a saltwater in-ground swimming pool! Listed below in-hand appraisal! Step inside to discover an inviting, open layout featuring hardwood flooring throughout the main level, neutral paint tones, and elegant arched openings connecting the formal living and dining spaces. The dining room is beautifully accented with classic wainscoting, adding a touch of timeless elegance. The spacious kitchen features granite countertops, an oversized center island, stainless steel appliances, and a walk-in pantry, opening to the welcoming family room with custom built-ins and a feature fireplace. A generously sized main-level laundry room with ample cabinetry provides additional storage and everyday convenience, and a powder room complete the main level. Upstairs, the oversized owner's suite features a bay window sitting area and offers dual closets and an ensuite bath with dual vanities, a jetted soaking tub, and separate shower. Three additional bedrooms include two connected by a Jack-and-Jill bathroom and a third with its own private bath. A large additional upstairs living area provides flexible space for relaxing or entertaining, while fresh paint in the bedrooms and bathrooms adds to the home's appeal. The finished terrace level expands your living and entertaining options with a spacious recreation area featuring built-ins and a bar, an additional bedroom, full bathroom, and enormous versatile bonus room ideal for a home gym, office, or movie room-all with direct access to the backyard oasis! Unfinished storage space has separate walk-out access to the backyard-perfect for lawn equipment! OUTDOOR LIVING AT ITS FINEST! Enjoy the spacious deck overlooking a private, fenced backyard with an in-ground saltwater swimming pool-perfect for entertaining or unwinding in your own secluded retreat. Neighborhood amenities include a clubhouse, community pool, tennis courts, and playground. Conveniently located near Peachtree City's shopping, dining, and recreational amenities, all within the highly desirable McIntosh High School district. SPACE, PRIVACY, AND RESORT-STYLE LIVING IN THE HEART OF PEACHTREE CITY!
Property Features
Property Type: Residential - Single Family
Basement: Yes
Basement: Bath Finished, Daylight, Exterior Entry, Finished
Cooling: Ceiling Fan(s), Central Air, Electric
Fireplaces: 1
Garage: 4 car attached
Heating: Natural Gas
Home Style: Brick Front
Lot Size: 0.40 Acres
Roof Type: Composition
Stories: 3.0
Taxes: $7,886
Year Built: 2005
Feature Descriptions
Additional Rooms: Bonus Room, Family Room, Laundry, Loft
Amenities: Clubhouse, Fitness Center, Playground, Pool, Sidewalks, Street Lights, Tennis Court(s)
Appliances: Dishwasher, Dryer, Gas Water Heater, Microwave, Range, Refrigerator, Washer
Days on Site: 2
Dining Room: Dining Rm/Living Rm Combo
Exterior: Brick, Concrete
Exterior: Balcony
Fencing: Back Yard
Fireplace Type: Family Room
Flooring: Carpet, Hardwood, Other
Interior: Walk-In Closet(s)
Kitchen: Breakfast Area, Kitchen Island, Pantry, Walk-in Pantry
Parking Notes: Garage, Attached, Kitchen Level, Garage Door Opener
Pool Features: In Ground, Salt Water
Security Features: Carbon Monoxide Detector(s), Smoke Detector(s)
Sewer: Public Sewer
Swimming Pool: Yes
Topography: Cul-De-Sac, Greenbelt, Level
Utilities: Sewer Connected
Water: Public
Window Features: Bay Window(s)
Local Schools
High School: Mcintosh
Middle School: Booth
Elementary School: Peachtree City
Listed By / Shown By
Listed By
Agency Name: BHHS Georgia Properties
Agency Phone: 770-487-8300
Shown By
Agent Name: Jason Brady
Agent Phone: (678) 378-0223
Agency Title: Josey Young & Brady Realty, LLC

Estimate Your Payment
Estimated Payment
$ 2,985.61 per month $2,058.65 Principal & Interest $657.17 Property Tax $269.79 Homeowner's InsuranceChange Payment Information

Jason Brady
Cell: (678) 378-0223
Fax: (770) 683-1801
Office Number: (770) 683-1800
Email: jbrady@jybrealty.com

Privacy Policy / DMCA Notice / ADA Accessibility


This site is hosted, designed and copyright
© 1994 - 2026 by
Delta Media Group, Inc. -- Patent Pending --
413 Constitution Circle | MLS# 10871857
This single family home located at 413 Constitution Circle, Peachtree City, GA 30269 is currently listed for sale with an asking price of $925,000. This property was built in 2005 and has 5 bedrooms and 4 full and 1 partial baths with 5064 sq. ft. Constitution Circle is located in the Centennial subdivision. Search Centennial real estate on jbrady.jybrealty.com today.