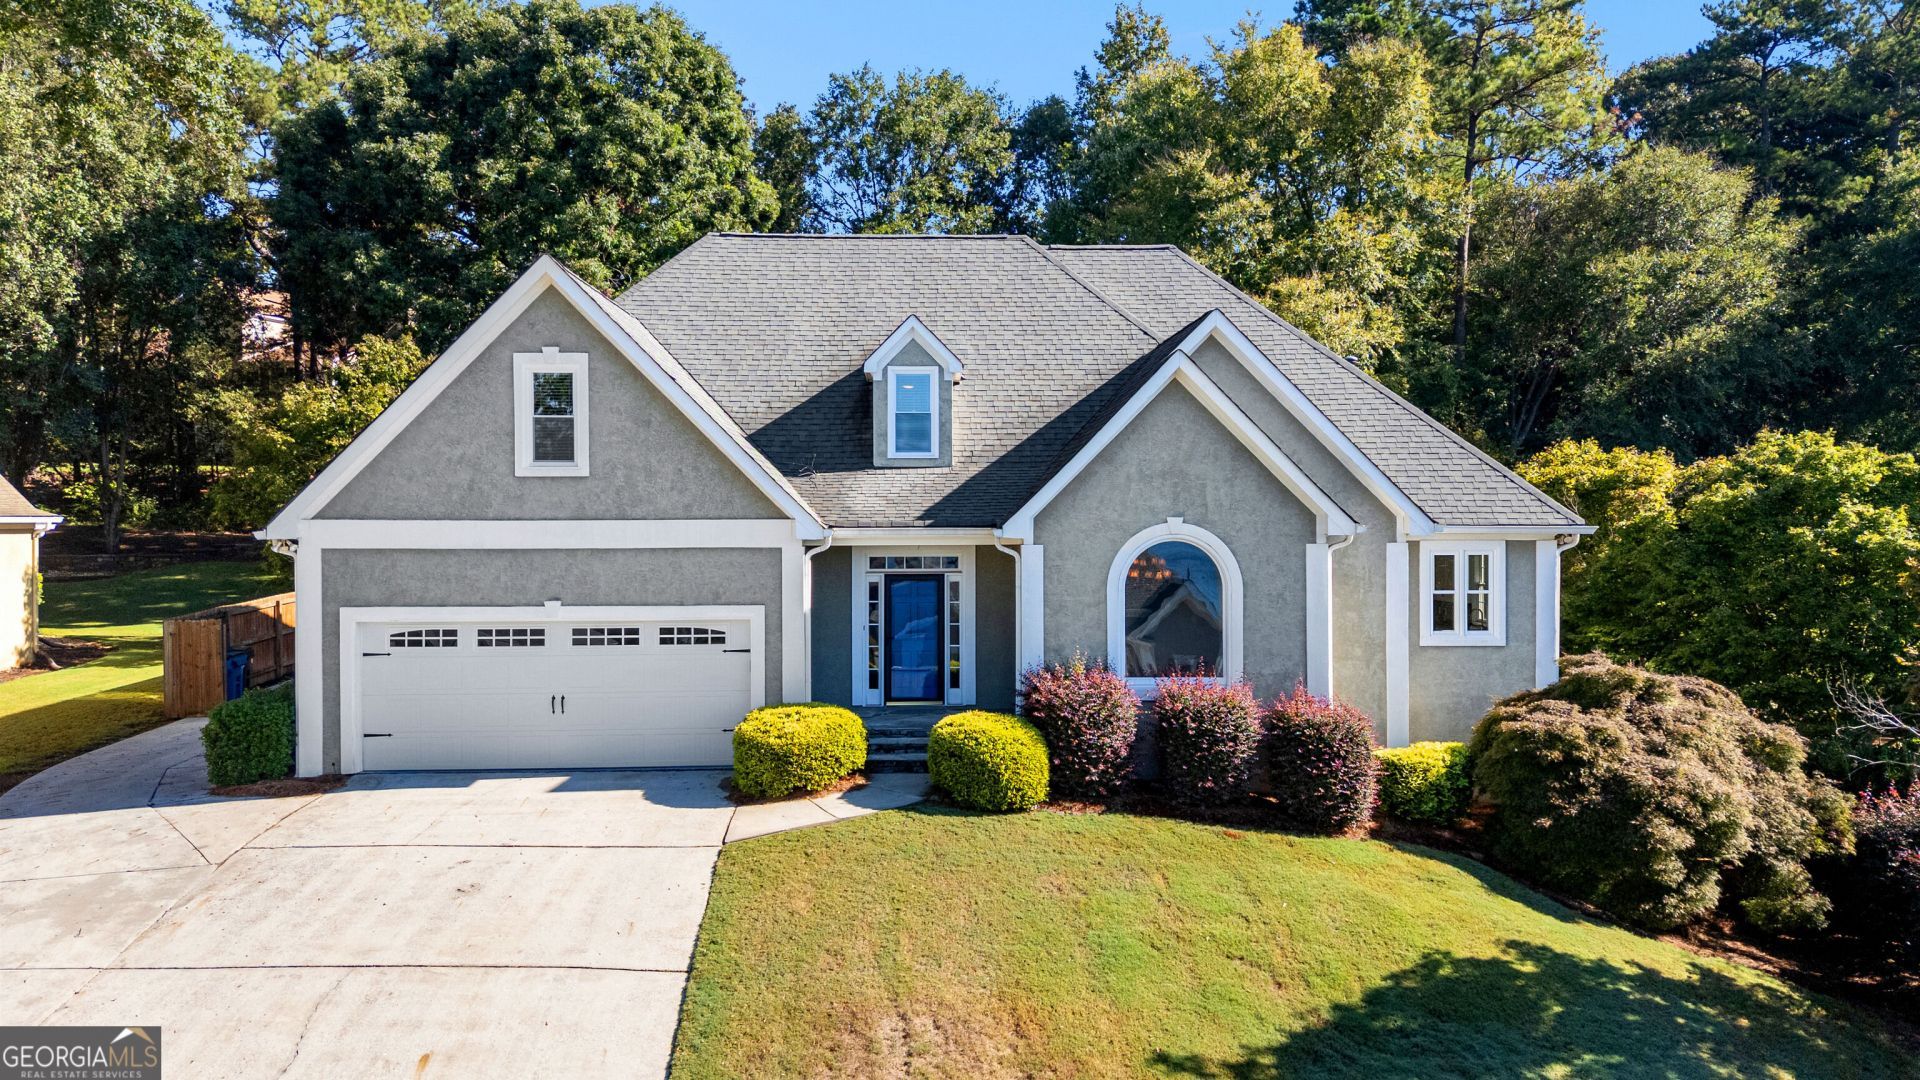


BEDS5
BATHS3 full 1 partial
SQUARE FEET4,541
MLS#10873597
STATUSUnder Contract
PROPERTY TYPEResidential - Single Family
SUBDIVISIONPlanterra Ridge
Property Description
Enjoy beautiful lake views, unforgettable sunsets, and spacious indoor-outdoor living in this distinctive European-inspired home, ideally situated on one of Planterra Ridge's most desirable streets directly across from Lake McIntosh. Offering more than 4,500 square feet of finished living space and picturesque water views from many rooms, this home blends casual elegance with incredible space for everyday living and entertaining. The main level welcomes you with two inviting living areas, including an impressive great room with a dramatic wall of windows and fireplace, along with a light-filled sunroom overlooking the backyard. The beautifully appointed kitchen features white cabinetry, brushed-gold hardware, quartz countertops, a center island, coffee/wine station, subway tile backsplash, accent lighting, walk-in pantry, stainless-steel appliances, and wonderful lake views. One of the home's most memorable spaces is the grand vaulted dining room, where a striking floor-to-ceiling Palladian window frames views of the lake and creates a beautiful setting for both intimate dinners and larger gatherings. The main-level primary suite offers a private retreat with a spacious bath featuring dual vanities, a jetted soaking tub, and separate tiled shower. Upstairs, a versatile loft enjoys elevated lake views and is joined by additional bedrooms and a full bath. The finished terrace level adds an entirely different dimension to the home, with a home theater option featuring surround sound, pub-style bar, flexible gym or home office space, billiard/game room, fifth bedroom, full bath, and generous storage. Whether it's game day, movie night, overnight guests, or entertaining friends, there is room for everyone. Outdoor living is equally inviting. Step outside from the terrace level or sunroom to an expansive cobblestone patio surrounded by mature landscaping, concrete planters, a fire pit, and landscape lighting. The fenced, level backyard offers plenty of room for recreation and includes a small basketball court area. An extended garage provides separate golf-cart access, along with an additional parking pad for extra vehicles. Planterra Ridge amenities include a clubhouse, pool, volleyball court, sports court, and playground. And this is Peachtree City living at its best, where miles of multi-use paths make it easy to travel by golf cart, bike, or foot to schools, recreation, shopping, dining, Line Creek Nature Preserve, and nearby golf. Come for the lake views and sunsets. Stay for the space, setting, and lifestyle.
Property Features
Property Type: Residential - Single Family
Basement: Yes
Basement: Bath Finished, Concrete, Daylight, Finished, Full, Interior Entry
Cooling: Ceiling Fan(s), Central Air, Dual, Electric, Zoned
Fireplaces: 1
Heating: Central, Dual, Forced Air, Hot Water, Zoned
Home Style: European
Lot Size: 0.39 Acres
Roof Type: Composition
Stories: 2.0
Taxes: $10,396
Year Built: 1996
Feature Descriptions
Additional Rooms: Exercise Room, Family Room, Foyer, Game Room, Great Room, Keeping Room, Laundry, Media Room, Office, Sun Room
Amenities: Gated, Lake, Playground, Sidewalks, Walk To Schools
Appliances: Convection Oven, Cooktop, Dishwasher, Microwave, Oven, Refrigerator, Stainless Steel Appliance(s)
Days on Site: 3
Exterior: Brick, Concrete
Flooring: Carpet, Hardwood
Interior: Bookcases, Double Vanity, High Ceilings, In-Law Floorplan, Master On Main Level, Soaking Tub, Vaulted Ceiling(s), Walk-In Closet(s), Wet Bar
Kitchen: Breakfast Bar, Breakfast Room, Kitchen Island, Walk-in Pantry
Parking Notes: Garage, Storage, Attached, Kitchen Level, Garage Door Opener
Sewer: Public Sewer
Topography: None
Utilities: Sewer Available, Water Available
Water: Public
Local Schools
High School: Mcintosh
Middle School: Booth
Elementary School: Huddleston
Listed By / Shown By
Listed By
Agency Name: DeGolian Realty
Agency Phone: 678-519-5563
Shown By
Agent Name: Jason Brady
Agent Phone: (678) 378-0223
Agency Title: Josey Young & Brady Realty, LLC

Estimate Your Payment
Estimated Payment
$ 3,045.00 per month $1,926.23 Principal & Interest $866.33 Property Tax $252.44 Homeowner's InsuranceChange Payment Information

Jason Brady
Cell: (678) 378-0223
Fax: (770) 683-1801
Office Number: (770) 683-1800
Email: jbrady@jybrealty.com

Privacy Policy / DMCA Notice / ADA Accessibility


This site is hosted, designed and copyright
© 1994 - 2026 by
Delta Media Group, Inc. -- Patent Pending --
422 Cimaron Park | MLS# 10873597
This single family home located at 422 Cimaron Park, Peachtree City, GA 30269 is currently listed for sale with an asking price of $865,500. This property was built in 1996 and has 5 bedrooms and 3 full and 1 partial baths with 4541 sq. ft. Cimaron Park is located in the Planterra Ridge subdivision. Search Planterra Ridge real estate on jbrady.jybrealty.com today.