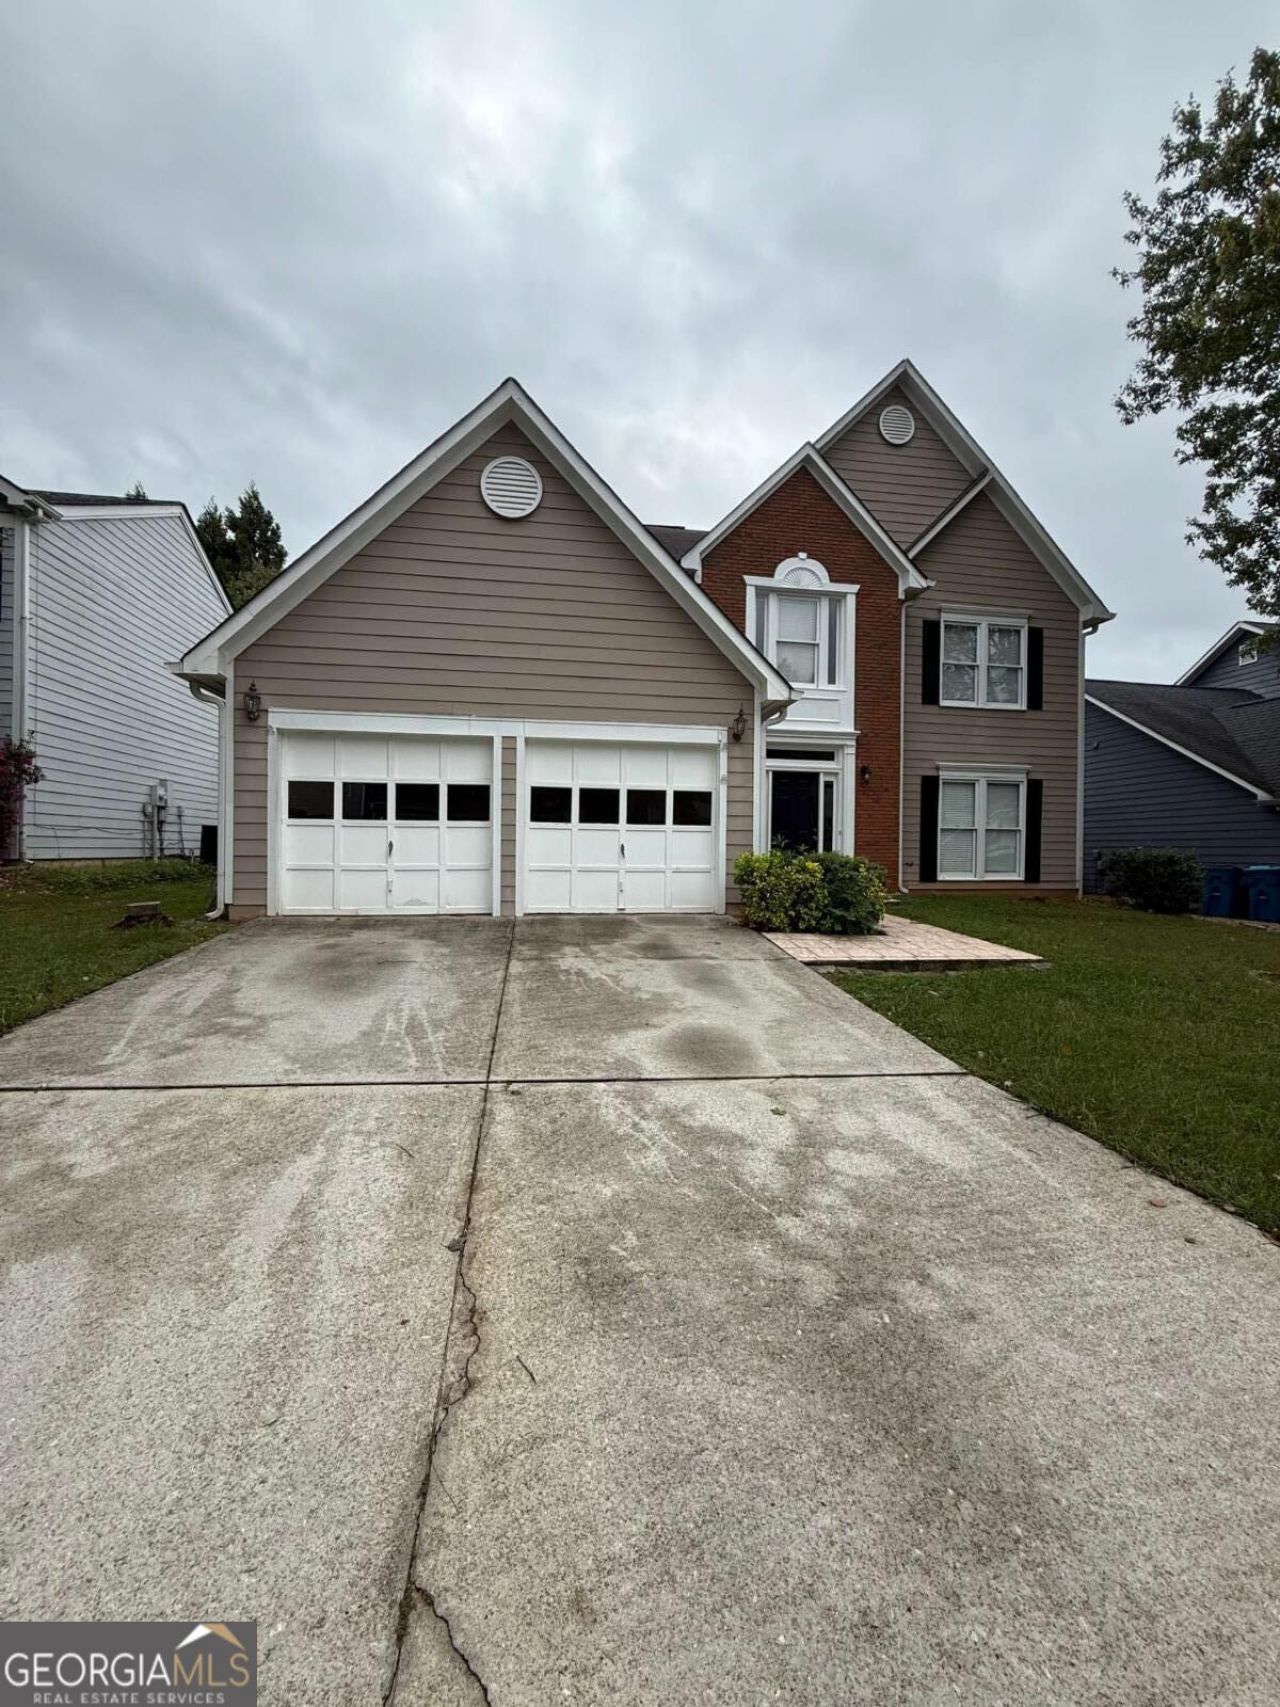


BEDS4
BATHS2 full 1 partial
SQUARE FEET2,324
MLS#10873616
STATUSNew
PROPERTY TYPERental - Single Family
SUBDIVISIONIvy Station
Property Description
Welcome to your dream rental home! This beautifully updated 4-bedroom, 2.5-bathroom residence features a freshly painted interior and an effortless open floor plan built for modern living. The main level boasts both a formal living room and a formal dining room, offering plenty of space for hosting. Relax by the fireplace in the cozy family room, or step into the bright, four-season sunroom to enjoy year-round natural light. The fully equipped kitchen comes with all appliances included, making your move a breeze. Outside, you will find your own private oasis: a private fenced backyard featuring a large patio perfect for entertaining summer BBQs or quiet evenings. Complete with a 2-car garage and located near award-winning Gwinnett County schools, this home offers ultimate convenience. Even better-the landlord pays HOA dues! Tenant is responsible for all utilities. Don't miss this rare opportunity!
Property Features
Property Type: Rental - Single Family
Basement: None
Cooling: Central Air
Fenced: Yes
Fireplaces: 1
Garage: 2 car attached
Heating: Forced Air, Natural Gas
Home Style: Traditional
Lot Size: 0.13 Acres
Roof Type: Composition
Stories: 2.0
Taxes: $0
Year Built: 1993
Feature Descriptions
Additional Rooms: Family Room, Foyer, Laundry
Amenities: Street Lights
Appliances: Dishwasher, Disposal, Gas Water Heater, Microwave, Range
Days on Site: 2
Dining Room: Separate Room
Exterior: Brick, Wood Siding
Fencing: Fenced
Fireplace Type: Gas Starter
Flooring: Carpet, Hardwood, Tile
Foundation: Slab
Interior: Double Vanity, High Ceilings, Separate Shower, Soaking Tub, Entrance Foyer, Walk-In Closet(s)
Kitchen: Breakfast Area
Parking Notes: Garage, Attached
Security: yes
Security Features: Security System, Smoke Detector(s)
Sewer: Public Sewer
Topography: Level, Private
Utilities: Electricity Available, High Speed Internet, Natural Gas Available, Phone Available, Sewer Available, Underground Utilities, Water Available
Water: Public
Water: No Dock Or Boathouse
Local Schools
High School: Duluth
Middle School: Coleman
Elementary School: Chattahoochee
Listed By / Shown By
Listed By
Agency Name: Keller Williams Realty PeachtreeRoad
Agency Phone: 404-419-3500
Shown By
Agent Name: Jason Brady
Agent Phone: (678) 378-0223
Agency Title: Josey Young & Brady Realty, LLC


Jason Brady
Cell: (678) 378-0223
Fax: (770) 683-1801
Office Number: (770) 683-1800
Email: jbrady@jybrealty.com

Privacy Policy / DMCA Notice / ADA Accessibility


This site is hosted, designed and copyright
© 1994 - 2026 by
Delta Media Group, Inc. -- Patent Pending --
4250 Ivy Run Circle | MLS# 10873616
This property located at 4250 Ivy Run Circle, Duluth, GA 30096 is currently listed for rent with an asking price of $2,200 / Monthly. Search Duluth real estate on jbrady.jybrealty.com today.