

BEDS3
BATHS1 full
SQUARE FEET1,648
MLS#10873154
STATUSNew
PROPERTY TYPEResidential - Single Family
Property Description
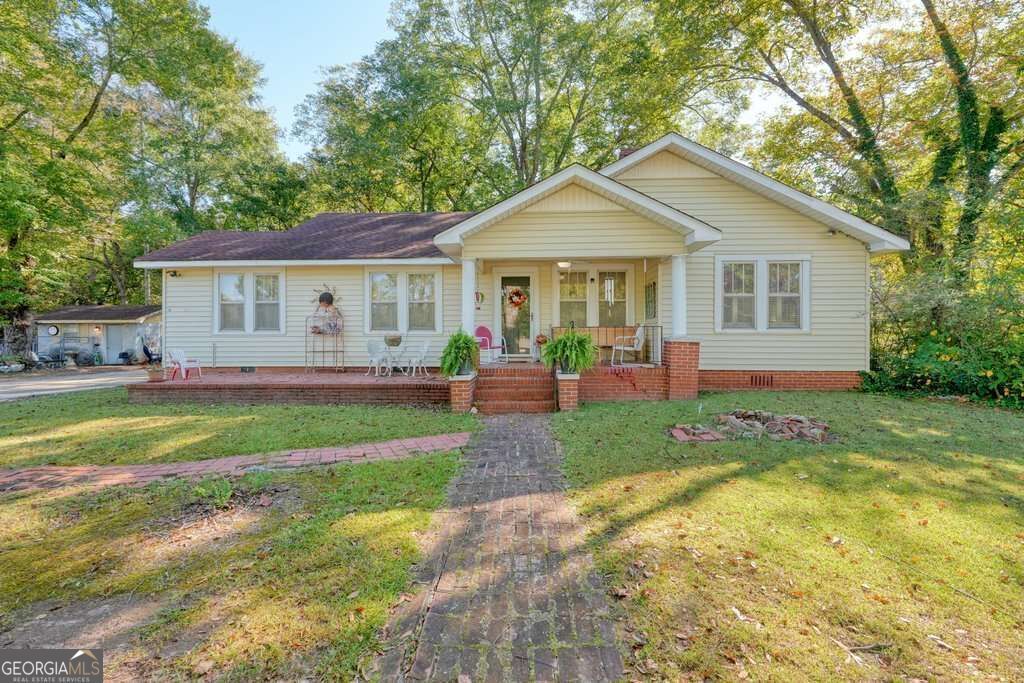
Opportunity awaits in the heart of Hickory Flat! Situated on 1.5 acres, this true 3-bedroom, 1-bath home offers an incredible opportunity to make it your own with no HOA! The property features an inground swimming pool that has been well maintained, spacious poolside deck, screened porch, and an additional poolside structure with a sink-offering plenty of possibilities for creating your own backyard retreat. Inside, the home is ready for your personal touches and updates. Major components include a roof replaced in 2017, HVAC system from 2015, and a water heater approximately 18 months old. A propane-powered generator is an added bonus! With plenty of outdoor space, a fantastic location in the heart of Hickory Flat, and access to highly regarded, award-winning schools, this property offers a rare combination of acreage, amenities, and potential at an affordable price point. Property is being sold as-is. Bring your vision and make this one your own!
Property Features
Property Type: Residential - Single Family
Basement: Crawl Space
Cooling: Ceiling Fan(s), Central Air
Fireplaces: 1
Heating: Central
Home Style: Ranch, Traditional
Lot Size: 1.48 Acres
Roof Type: Composition
Stories: 1.0
Taxes: $646
Year Built: 1940
Feature Descriptions
Additional Rooms: Great Room
Appliances: Dishwasher, Electric Water Heater, Microwave
Days on Site: 3
Exterior: Aluminum Siding
Flooring: Carpet, Hardwood
Interior: Master On Main Level, Other
Kitchen: Breakfast Bar, Country Kitchen
Parking Notes: Kitchen Level
Pool Features: In Ground
Security Features: Smoke Detector(s)
Sewer: Septic Tank
Structures: Outbuilding, Shed(s)
Swimming Pool: Yes
Topography: Level
Utilities: Electricity Available, Water Available
Water: Public
Local Schools
High School: Creekview
Middle School: Creekland
Elementary School: Avery
Listed By / Shown By
Listed By
Agency Name: 1 Look Real Estate
Agency Phone: 678-365-3607
Shown By
Agent Name: Jason Brady
Agent Phone: (678) 378-0223
Agency Title: Josey Young & Brady Realty, LLC

Estimate Your Payment
Estimated Payment
$ 809.00 per month $667.67 Principal & Interest $53.83 Property Tax $87.50 Homeowner's InsuranceChange Payment Information

Jason Brady
Cell: (678) 378-0223
Fax: (770) 683-1801
Office Number: (770) 683-1800
Email: jbrady@jybrealty.com

Privacy Policy / DMCA Notice / ADA Accessibility


This site is hosted, designed and copyright
© 1994 - 2026 by
Delta Media Group, Inc. -- Patent Pending --
4334 E Cherokee Drive | MLS# 10873154
This single family home located at 4334 E Cherokee Drive, Canton, GA 30115 is currently listed for sale with an asking price of $300,000. This property was built in 1940 and has 3 bedrooms and 1 full baths with 1648 sq. ft. Search Canton real estate on jbrady.jybrealty.com today.