

BEDS3
BATHS2 full
SQUARE FEET1,229
MLS#10875431
STATUSNew
PROPERTY TYPEResidential - Single Family
SUBDIVISIONROLLING MDWS SUB PH I
Property Description
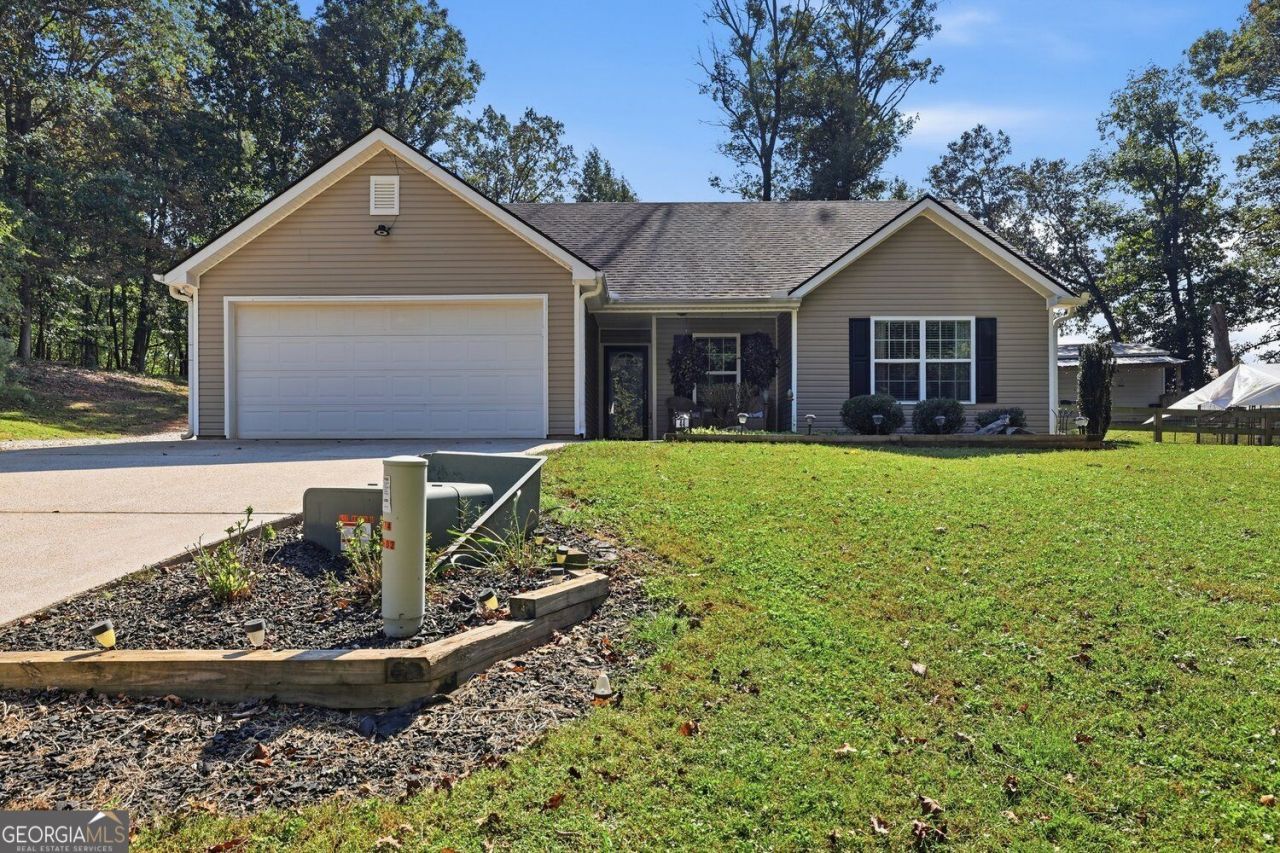
What a great place to call home! This neat-as-a-pin ranch sits on an acre on a quiet cul-de-sac and is truly move-in ready. Inside, you'll love the thoughtful touches, including wainscoting, LVP flooring, a rock fireplace, varied ceiling designs, stainless steel appliances, and upgraded laminate countertops. Step outside to enjoy the covered front porch, the back patio, a firepit, and a pretty, board-fenced backyard Drive around back to discover the impressive 28x20 outbuilding featuring two roll-up doors and a delightful covered side porch overlooking the backyard. There's even a cute chicken coop to complete the picture! With its inviting spaces, practical extras, and undeniable charm, this property is one you won't want to miss!
Property Features
Property Type: Residential - Single Family
Basement: None
Cooling: Central Air
Fireplaces: 1
Heating: Heat Pump
Home Style: Ranch
Lot Size: 1.00 Acres
Roof Type: Composition
Stories: 1.0
Taxes: $2,103
Year Built: 2005
Feature Descriptions
Appliances: Dishwasher, Microwave, Refrigerator
Days on Site: 2
Exterior: Vinyl Siding
Fencing: Back Yard, Wood
Flooring: Laminate
Foundation: Slab
Interior: Vaulted Ceiling(s), Walk-In Closet(s)
Parking Notes: Garage, Attached, Kitchen Level
Security Features: Smoke Detector(s)
Sewer: Septic Tank
Structures: Outbuilding, Workshop
Topography: Cul-De-Sac
Utilities: Electricity Available, Cable Available, Water Available
Water: Public
Window Features: Double Pane Windows
Local Schools
High School: White
Middle School: White
Elementary School: Mossy Creek
Listed By / Shown By
Listed By
Agency Name: BHHS Georgia Properties
Agency Phone: 770-536-3007
Shown By
Agent Name: Jason Brady
Agent Phone: (678) 378-0223
Agency Title: Josey Young & Brady Realty, LLC

Estimate Your Payment
Estimated Payment
$ 1,030.86 per month $756.47 Principal & Interest $175.25 Property Tax $99.14 Homeowner's InsuranceChange Payment Information

Jason Brady
Cell: (678) 378-0223
Fax: (770) 683-1801
Office Number: (770) 683-1800
Email: jbrady@jybrealty.com

Privacy Policy / DMCA Notice / ADA Accessibility


This site is hosted, designed and copyright
© 1994 - 2026 by
Delta Media Group, Inc. -- Patent Pending --
44 Oakmont Drive | MLS# 10875431
This single family home located at 44 Oakmont Drive, Cleveland, GA 30528 is currently listed for sale with an asking price of $339,900. This property was built in 2005 and has 3 bedrooms and 2 full baths with 1229 sq. ft. Oakmont Drive is located in the ROLLING MDWS SUB PH I subdivision. Search ROLLING MDWS SUB PH I real estate on jbrady.jybrealty.com today.