

BEDS5
BATHS5 full 1 partial
SQUARE FEET8,584
MLS#10870470
STATUSNew
PROPERTY TYPEResidential - Single Family
SUBDIVISIONHomestead
Property Description
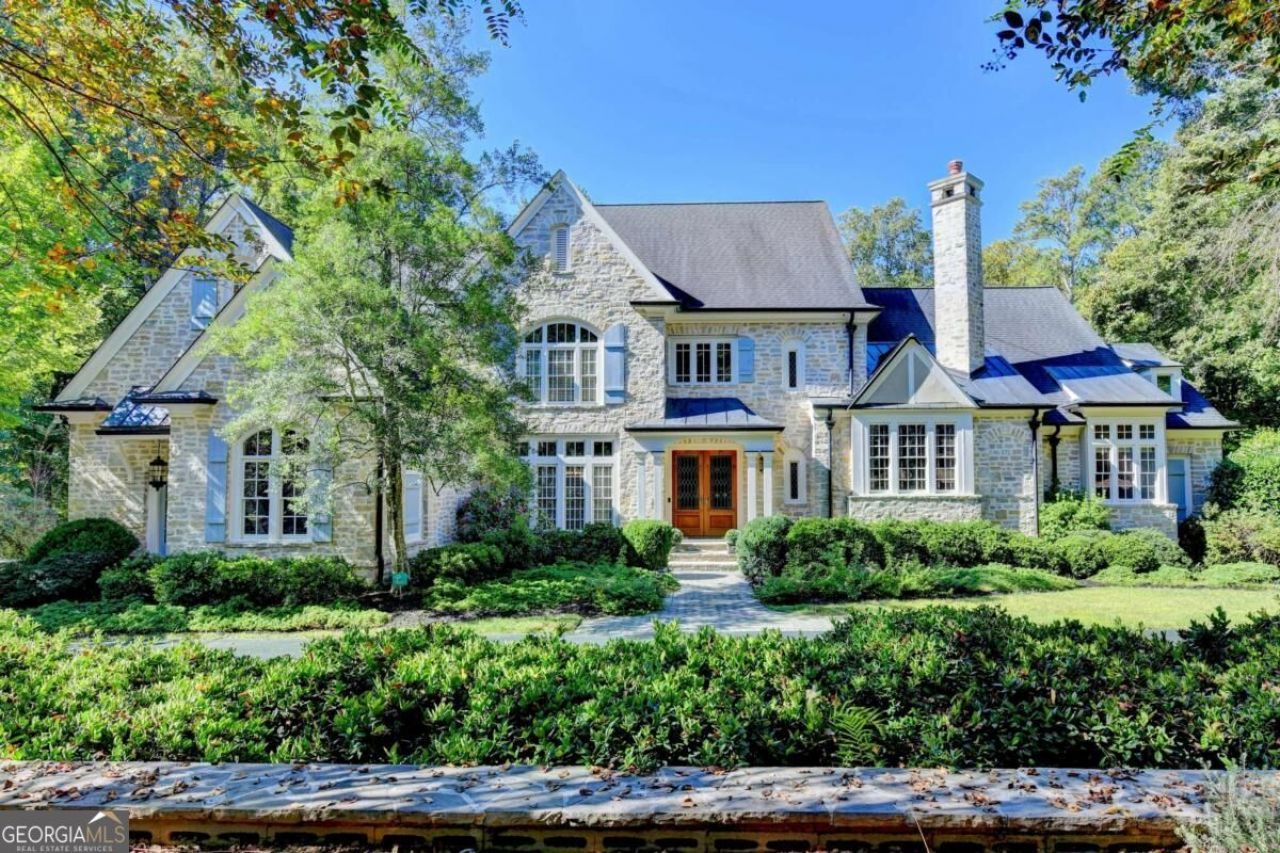
Exquisite luxury ESTATE on 2.9 PRIVATE ACRES featuring 8,584 sq ft, 5+ beds/5.5 baths, MASTER-ON-MAIN, SALTWATER POOL & SPA and TENNIS COURT, all in one of Johns Creek's most exclusive GATED COMMUNITIES! A CIRCULAR DRIVEWAY & manicured LANDSCAPING lead to custom double doors opening to the 2-story foyer with herringbone hardwood floors. To your right the wood-paneled LIBRARY features a marble FIREPLACE, BUILT-INS & a CONCEALED DOOR providing private access to the MASTER SUITE, perfect for working from home. To your left, the family-sized DINING ROOM features a CEILING MEDALLION, picture frame molding & wall of windows. A floor-to-ceiling ARCHED WINDOW fills the grand TWO-STORY FAMILY ROOM with natural light. The open, light-filled CHEF'S KITCHEN features abundant CUSTOM CABINETRY, QUARTZ countertops, an oversized ISLAND with double sinks, a unique GAS & ELECTRIC COMBINATION COOKTOP, a BUILT-IN REFRIGERATOR, DOUBLE WALL OVENS, WARMING DRAWER, a VACUUM sweep inlet under the sink, dimensional glass tile backsplash & a BUTLER'S PANTRY. A custom BUILT-IN BANQUETTE wraps the island for effortless casual dining. The sunlit BREAKFAST NOOK, tucked into a BAY WINDOW overlooks the stunning backyard. Arched openings connect to the KEEPING ROOM with COFFERED CEILING, cast-stone FIREPLACE, game table area, custom cabinetry & STEEL-FRAMED FRENCH DOORS to the expansive PATIO with WATER FEATURE, raised stone garden beds & balustrades & stairs leading down to the POOL. Doors from the KITCHEN & KEEPING ROOM open to the SCREENED PORCH that features a VAULTED ceiling with SKYLIGHTS and door to a GRILLING DECK. The luxurious MAIN-FLOOR MASTER SUITE features a TRAY CEILING, ARCHED WINDOW WALL, BUILT-IN BOOKCASES & a bayed SITTING AREA. The MASTER BATH features a NEW SOAKING TUB, marble countertops, SHOWER WITH DUAL SHOWERHEADS, 2 VANITY AREAS & 2 WALK-IN CLOSETS, one with a MAKEUP COUNTER & a hidden 3-sided mirror. The suite also includes a convenient MORNING KITCHEN with refrigerator & microwave, perfect for morning coffee or a late-night snack. A LAUNDRY/MUDROOM with SINK & a built-in DOG NOOK & a powder room complete the main level. Dual staircases lead upstairs. The upper level features FOUR spacious secondary bedrooms & THREE REMODELED BATHROOMS (one is a Jack and Jill), & a HUGE BONUS ROOM, an ideal space for another BEDROOM, ART STUDIO, FLEX ROOM or PLAYROOM! The professionally finished TERRACE LEVEL is an entertainer's dream! The spacious LIVING ROOM features a FIREPLACE, tray ceiling & STONE ARCHWAYS leading to the GAME ROOM. The BAR features a refrigerator, wine COOLER, sink & island & a SERVE-THROUGH WINDOW with shutters opening to the MEDIA ROOM. The MEDIA/MUSIC ROOM features BUILT-IN SEATING & custom cabinetry around the TV. An EXERCISE ROOM offers the flexibility to serve as a 6TH BEDROOM, perfect for guests. A FULL, TILED BATHROOM & TONS OF STORAGE, including a storage area with DOUBLE DOORS, perfect for a RIDE-ON MOWER & more complete this level. Walk out to the sprawling COVERED PATIO & pool deck. Outdoors, your PRIVATE RESORT awaits! The stunning VANISHING-EDGE SALTWATER POOL & SPA with CASCADING WATERFALL is surrounded by expansive TERRACES, a GAS FIRE PIT & lush LANDSCAPING. Continue to the LIGHTED TENNIS COURT, easily converted to PICKLEBALL, with a COVERED PAVILION. It also features a peaceful SEATING AREA and boxwood garden, all set against a backdrop of MATURE TREES for exceptional PRIVACY. The property is FULLY FENCED & includes a DED
Property Features
Property Type: Residential - Single Family
Basement: Yes
Basement: Bath Finished, Daylight, Exterior Entry, Finished, Full, Interior Entry
Cooling: Ceiling Fan(s), Central Air, Electric, Zoned
Fenced: Yes
Fireplaces: 4
Garage: 3 car attached
Heating: Central, Forced Air, Natural Gas, Zoned
Home Style: Traditional
Lot Size: 2.91 Acres
Roof Type: Composition
Stories: 2.0
Taxes: $13,006
Year Built: 1996
Feature Descriptions
Additional Rooms: Bonus Room, Exercise Room, Family Room, Foyer, Game Room, Great Room, Keeping Room, Laundry, Library, Media Room, Office, Sun Room
Amenities: Gated, Street Lights
Appliances: Cooktop, Dishwasher, Double Oven, Gas Water Heater, Microwave, Oven, Refrigerator, Stainless Steel Appliance(s)
Days on Site: 9
Dining Room: Separate Room
Exterior: Stone
Exterior: Garden, Veranda, Water Feature
Fencing: Back Yard, Fenced
Fireplace Type: Basement, Gas Log, Gas Starter, Living Room, Other, Outside
Flooring: Carpet, Hardwood, Tile
Interior: Beamed Ceilings, Bookcases, Central Vacuum, Double Vanity, High Ceilings, Master On Main Level, Rear Stairs, Soaking Tub, Split Bedroom Plan, Tile Bath, Tray Ceiling(s), Entrance Foyer, Vaulted Ceiling(s), Walk-In Closet(s), Wet Bar
Kitchen: Breakfast Area, Breakfast Bar, Breakfast Room, Kitchen Island, Solid Surface Counters, Walk-in Pantry
Parking Notes: Garage, Attached, Kitchen Level, Garage Door Opener, Side/Rear Entrance
Pool Features: In Ground, Salt Water
Security: yes
Security Features: Carbon Monoxide Detector(s), Gated Community, Security System, Smoke Detector(s)
Sewer: Public Sewer
Structures: Gazebo, Other, Tennis Court(s)
Swimming Pool: Yes
Topography: Cul-De-Sac, Level, Private
Utilities: Cable Available, Electricity Available, High Speed Internet, Natural Gas Available, Phone Available, Sewer Available, Sewer Connected, Underground Utilities, Water Available
Vegetation: Partially Wooded
Water: Public
Window Features: Bay Window(s), Double Pane Windows, Skylight(s), Window Treatments
Local Schools
High School: Northview
Middle School: River Trail
Elementary School: Shakerag
Listed By / Shown By
Listed By
Agency Name: Keller Williams Realty Atl. Partners
Agency Phone: 678-341-2900
Shown By
Agent Name: Jason Brady
Agent Phone: (678) 378-0223
Agency Title: Josey Young & Brady Realty, LLC

Estimate Your Payment
Estimated Payment
$ 9,264.84 per month $7,233.09 Principal & Interest $1,083.83 Property Tax $947.92 Homeowner's InsuranceChange Payment Information

Jason Brady
Cell: (678) 378-0223
Fax: (770) 683-1801
Office Number: (770) 683-1800
Email: jbrady@jybrealty.com

Privacy Policy / DMCA Notice / ADA Accessibility


This site is hosted, designed and copyright
© 1994 - 2026 by
Delta Media Group, Inc. -- Patent Pending --
440 Old Homestead Trail | MLS# 10870470
This single family home located at 440 Old Homestead Trail, Johns Creek, GA 30097 is currently listed for sale with an asking price of $3,250,000. This property was built in 1996 and has 5 bedrooms and 5 full and 1 partial baths with 8584 sq. ft. Old Homestead Trail is located in the Homestead subdivision. Search Homestead real estate on jbrady.jybrealty.com today.