

BEDS2
BATHS2 full
SQUARE FEET1,343
MLS#10853479
STATUSActive
PROPERTY TYPERental - Townhouse
SUBDIVISIONOld Fourth Ward
Property Description
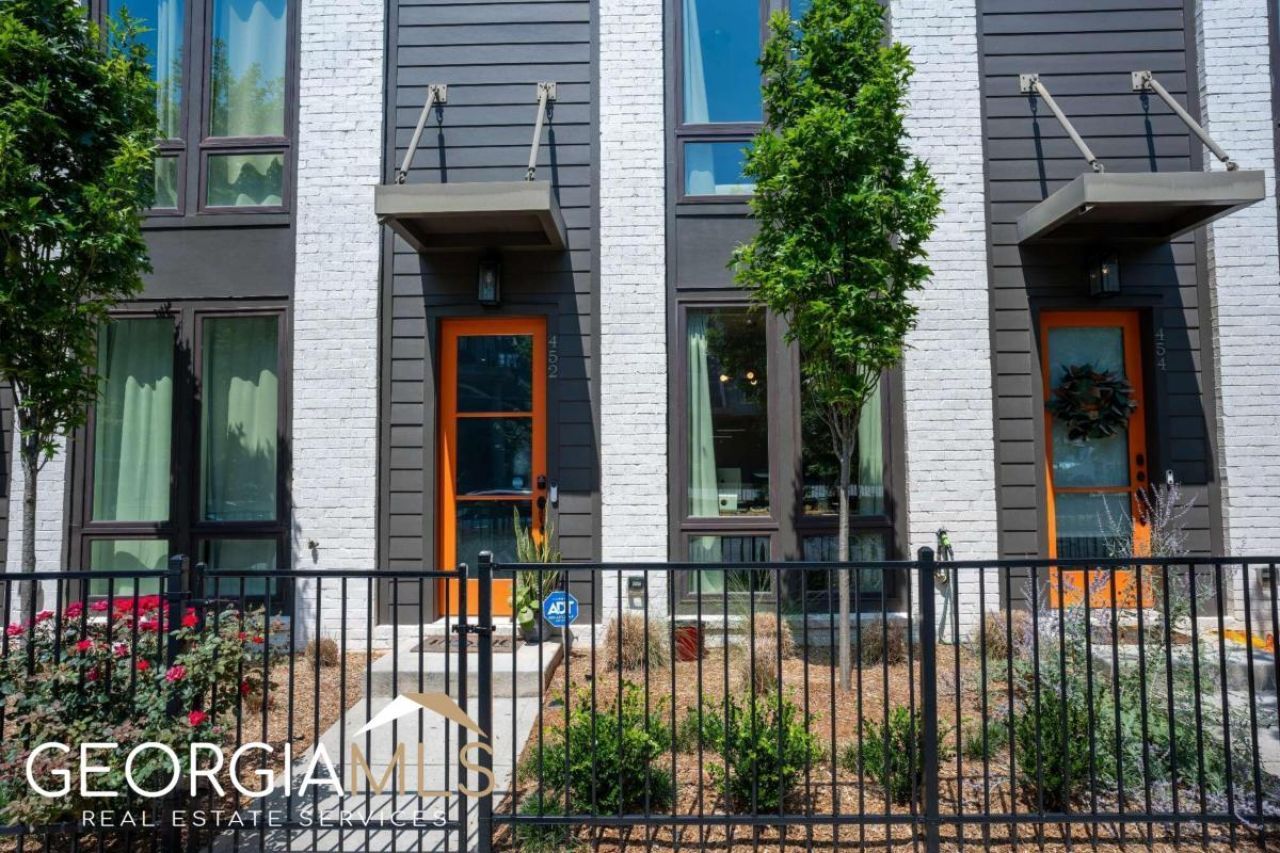
Location, location! Your modern, Old Fourth Ward townhome only a couple blocks away from Ponce City Market awaits. Upon entering, you are greeted by a staircase leading you to the 2nd and 3rd levels of this beautiful 3-level townhome. On the first floor, there is an office/flex space with access to the 1-car garage with ample storage space. As you head up the stairs to the 2nd floor you will find 2 bedrooms, 2 bathrooms and laundry room hidden by a beautiful sliding barn door. On the 3rd or top level, you will find your living area with city views, 14ft ceilings & kitchen that features a gorgeous 10 ft. waterfall edge island, white quartz countertops and floating shelves. All security hardware such as cameras, will remain in the property along with Google Smart Hub, smart lock front door entry, Nest doorbell and Bluetooth garage door opener- all you need to do is activate service. This property has so much to offer and in an unbelievable location as it is just a couple of blocks from Ponce City Market, the Beltline and easy access to major highways. Property will be avaliable on October 15th.
Property Features
Property Type: Rental - Townhouse
Basement: Yes
Basement: Partial
Cooling: Ceiling Fan(s), Central Air
Garage: 1 car attached
Heating: Central
Home Style: Brick Front, Contemporary
Lot Size: 0.03 Acres
Roof Type: Composition
Stories: 3.0
Taxes: $0
Year Built: 2020
Feature Descriptions
Additional Rooms: Foyer, Office
Amenities: Street Lights, Walk To Schools
Appliances: Dishwasher, Disposal, Microwave
Days on Site: 25
Dining Room: Dining Rm/Living Rm Combo
Exterior: Concrete
Flooring: Hardwood, Tile, Carpet
Interior: Roommate Plan
Kitchen: Kitchen Island, Solid Surface Counters
Parking Notes: Garage, Attached, Basement, Side/Rear Entrance
Security Features: Smoke Detector(s)
Sewer: Public Sewer
Topography: Level
Utilities: Electricity Available, Natural Gas Available, Phone Available, Sewer Available, Cable Available, Underground Utilities, Water Available
Vegetation: Grassed
Water: Public
Water: No Dock Or Boathouse
Local Schools
High School: Midtown
Middle School: David T Howard
Elementary School: Hope Hill
Listed By / Shown By
Listed By
Agency Name: Keller Williams West Atlanta
Agency Phone: 470-907-8266
Shown By
Agent Name: Jason Brady
Agent Phone: (678) 378-0223
Agency Title: Josey Young & Brady Realty, LLC


Jason Brady
Cell: (678) 378-0223
Fax: (770) 683-1801
Office Number: (770) 683-1800
Email: jbrady@jybrealty.com

Privacy Policy / DMCA Notice / ADA Accessibility


This site is hosted, designed and copyright
© 1994 - 2026 by
Delta Media Group, Inc. -- Patent Pending --
452 Latta Street Ne | MLS# 10853479
This property located at 452 Latta Street Ne, Atlanta, GA 30308 is currently listed for rent with an asking price of $3,200 / Monthly. Search Atlanta real estate on jbrady.jybrealty.com today.