

BEDS4
BATHS3 full 1 partial
SQUARE FEET2,004
MLS#10876045
STATUSNew
PROPERTY TYPERental - Single Family
SUBDIVISIONChandler Downs
Property Description
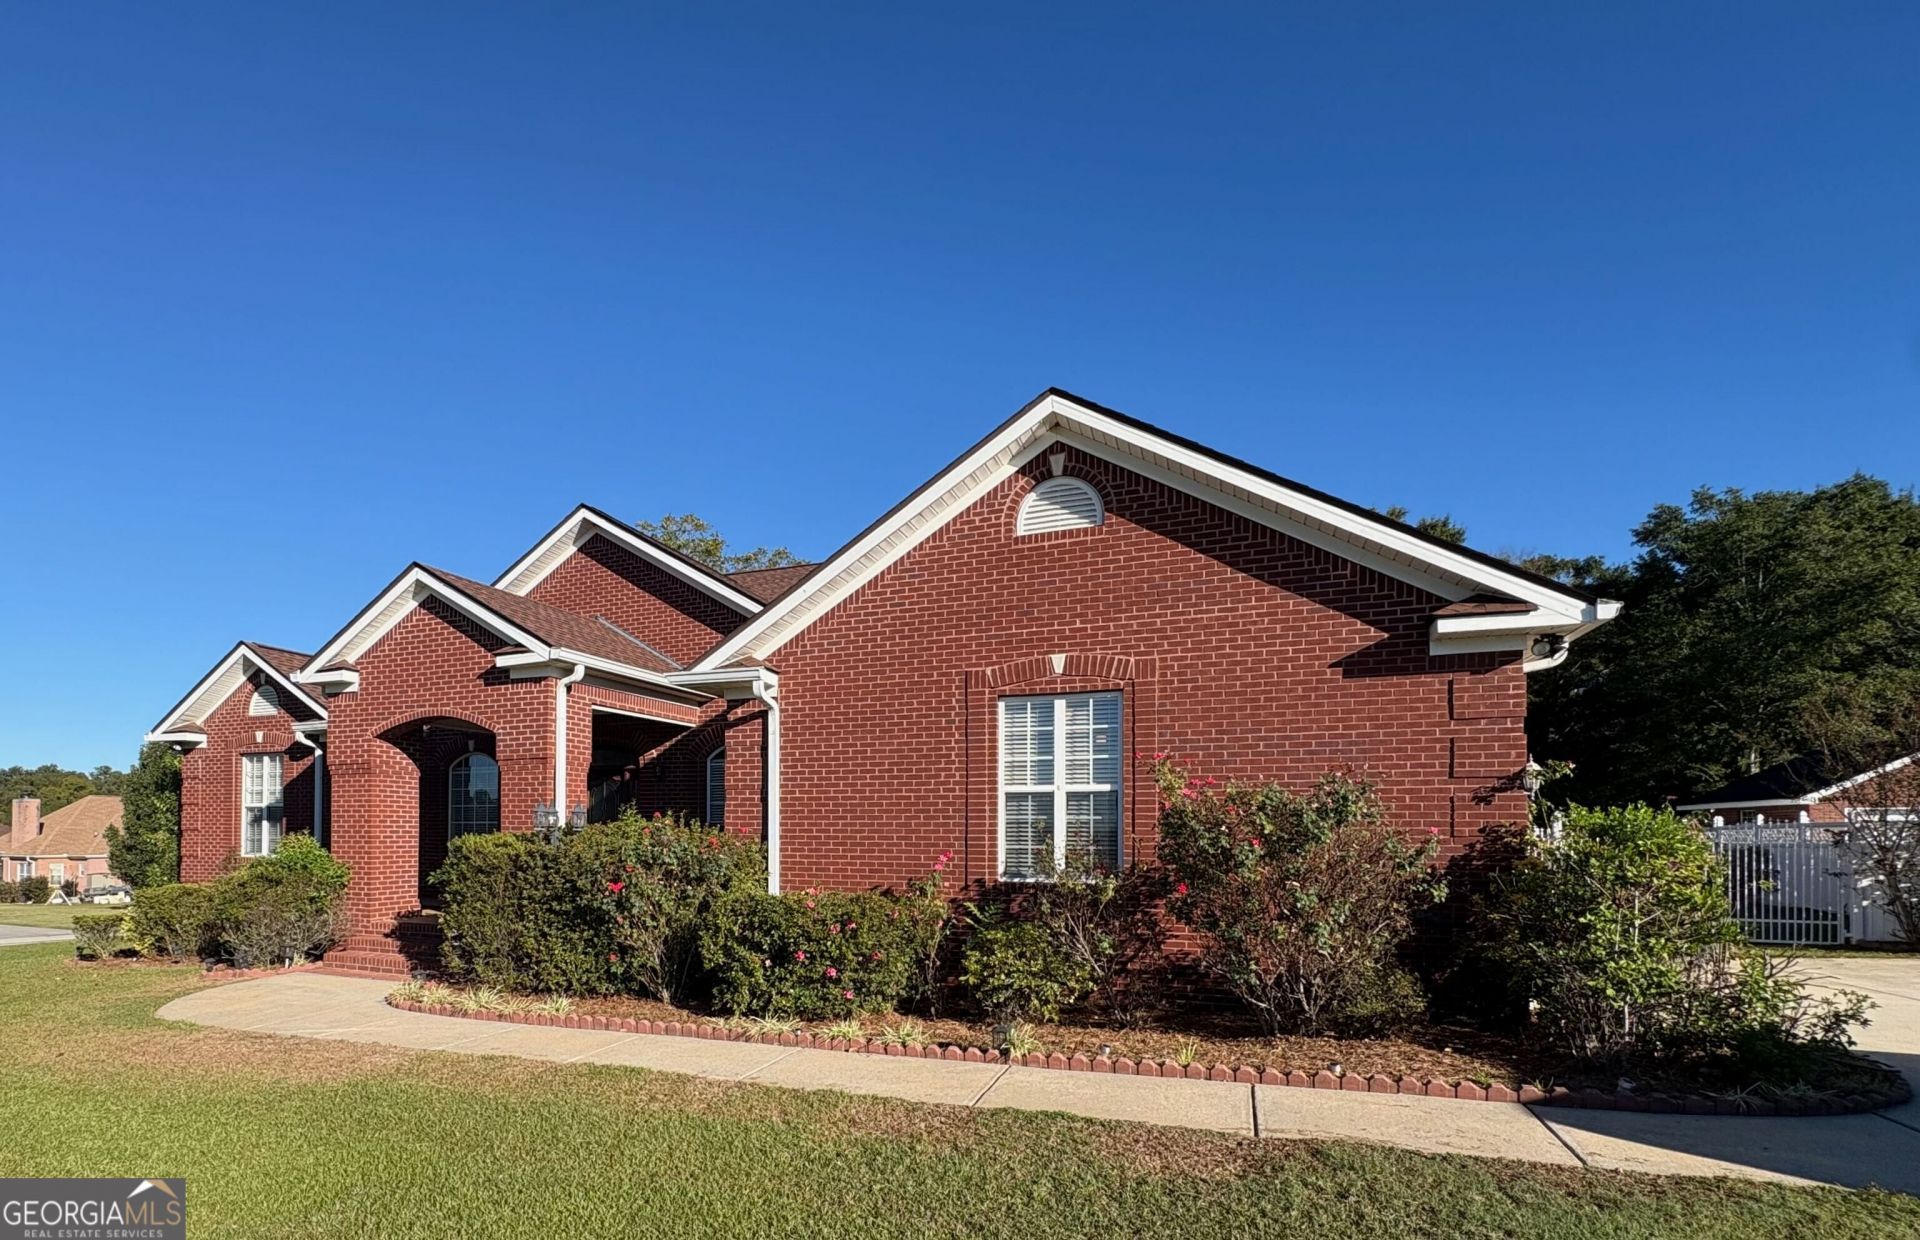
Welcome home to this charming 4-bedroom, 3.5-bathroom traditional property nestled in the desirable Chandler Downs neighborhood! Featuring a functional, single-story split-bedroom floor plan with 2,050 sq. ft. of comfortable living space, this all-brick home offers both timeless appeal and everyday convenience. Inside, you'll find gorgeous hardwood and tile flooring, a spacious formal dining room, a cozy living area anchored by a fireplace, and a flexible bonus room ideal for a home office or study. Step outside to enjoy your morning coffee on the inviting covered front porch or unwind under the covered back patio overlooking a nicely landscaped, privacy-fenced backyard. Complete with a matching brick detached 1-car garage/outbuilding-perfect for a workshop or extra storage-this property truly has it all. Don't miss out on this fantastic find!
Property Features
Property Type: Rental - Single Family
Basement: Crawl Space
Cooling: Ceiling Fan(s), Central Air
Fireplaces: 1
Garage: 3 car attached
Heating: Central, Electric
Home Style: Brick 4 Side
Lot Size: 0.51 Acres
Roof Type: Composition
Stories: 1.0
Taxes: $0
Year Built: 2002
Feature Descriptions
Additional Rooms: Foyer, Laundry, Other
Appliances: Cooktop, Dishwasher, Electric Water Heater, Oven, Stainless Steel Appliance(s)
Dining Room: Separate Room
Exterior: Brick
Fencing: Back Yard, Privacy
Flooring: Hardwood, Laminate, Tile
Foundation: Pillar/Post/Pier
Interior: Bookcases, Double Vanity, High Ceilings, Master On Main Level, Separate Shower, Split Bedroom Plan, Split Foyer, Tile Bath, Tray Ceiling(s), Walk-In Closet(s)
Parking Notes: Garage, Attached, Detached
Sewer: Public Sewer
Structures: Second Garage
Topography: Level
Utilities: Cable Available, Electricity Available, High Speed Internet, Underground Utilities, Water Available
Water: Public
Window Features: Double Pane Windows
Local Schools
High School: Rutland
Middle School: Rutland
Elementary School: Heard
Listed By / Shown By
Listed By
Agency Name: Real Estate South & Associates
Agency Phone: 478-956-5050
Shown By
Agent Name: Jason Brady
Agent Phone: (678) 378-0223
Agency Title: Josey Young & Brady Realty, LLC


Jason Brady
Cell: (678) 378-0223
Fax: (770) 683-1801
Office Number: (770) 683-1800
Email: jbrady@jybrealty.com

Privacy Policy / DMCA Notice / ADA Accessibility


This site is hosted, designed and copyright
© 1994 - 2026 by
Delta Media Group, Inc. -- Patent Pending --
455 Joseph Chandler Drive | MLS# 10876045
This property located at 455 Joseph Chandler Drive, Macon, GA 31216 is currently listed for rent with an asking price of $2,600 / Monthly. Search Macon real estate on jbrady.jybrealty.com today.