

BEDS6
BATHS5 full
SQUARE FEET6,200
MLS#10761797
STATUSUnder Contract
PROPERTY TYPEResidential - Single Family
SUBDIVISIONCrooked Creek
Property Description
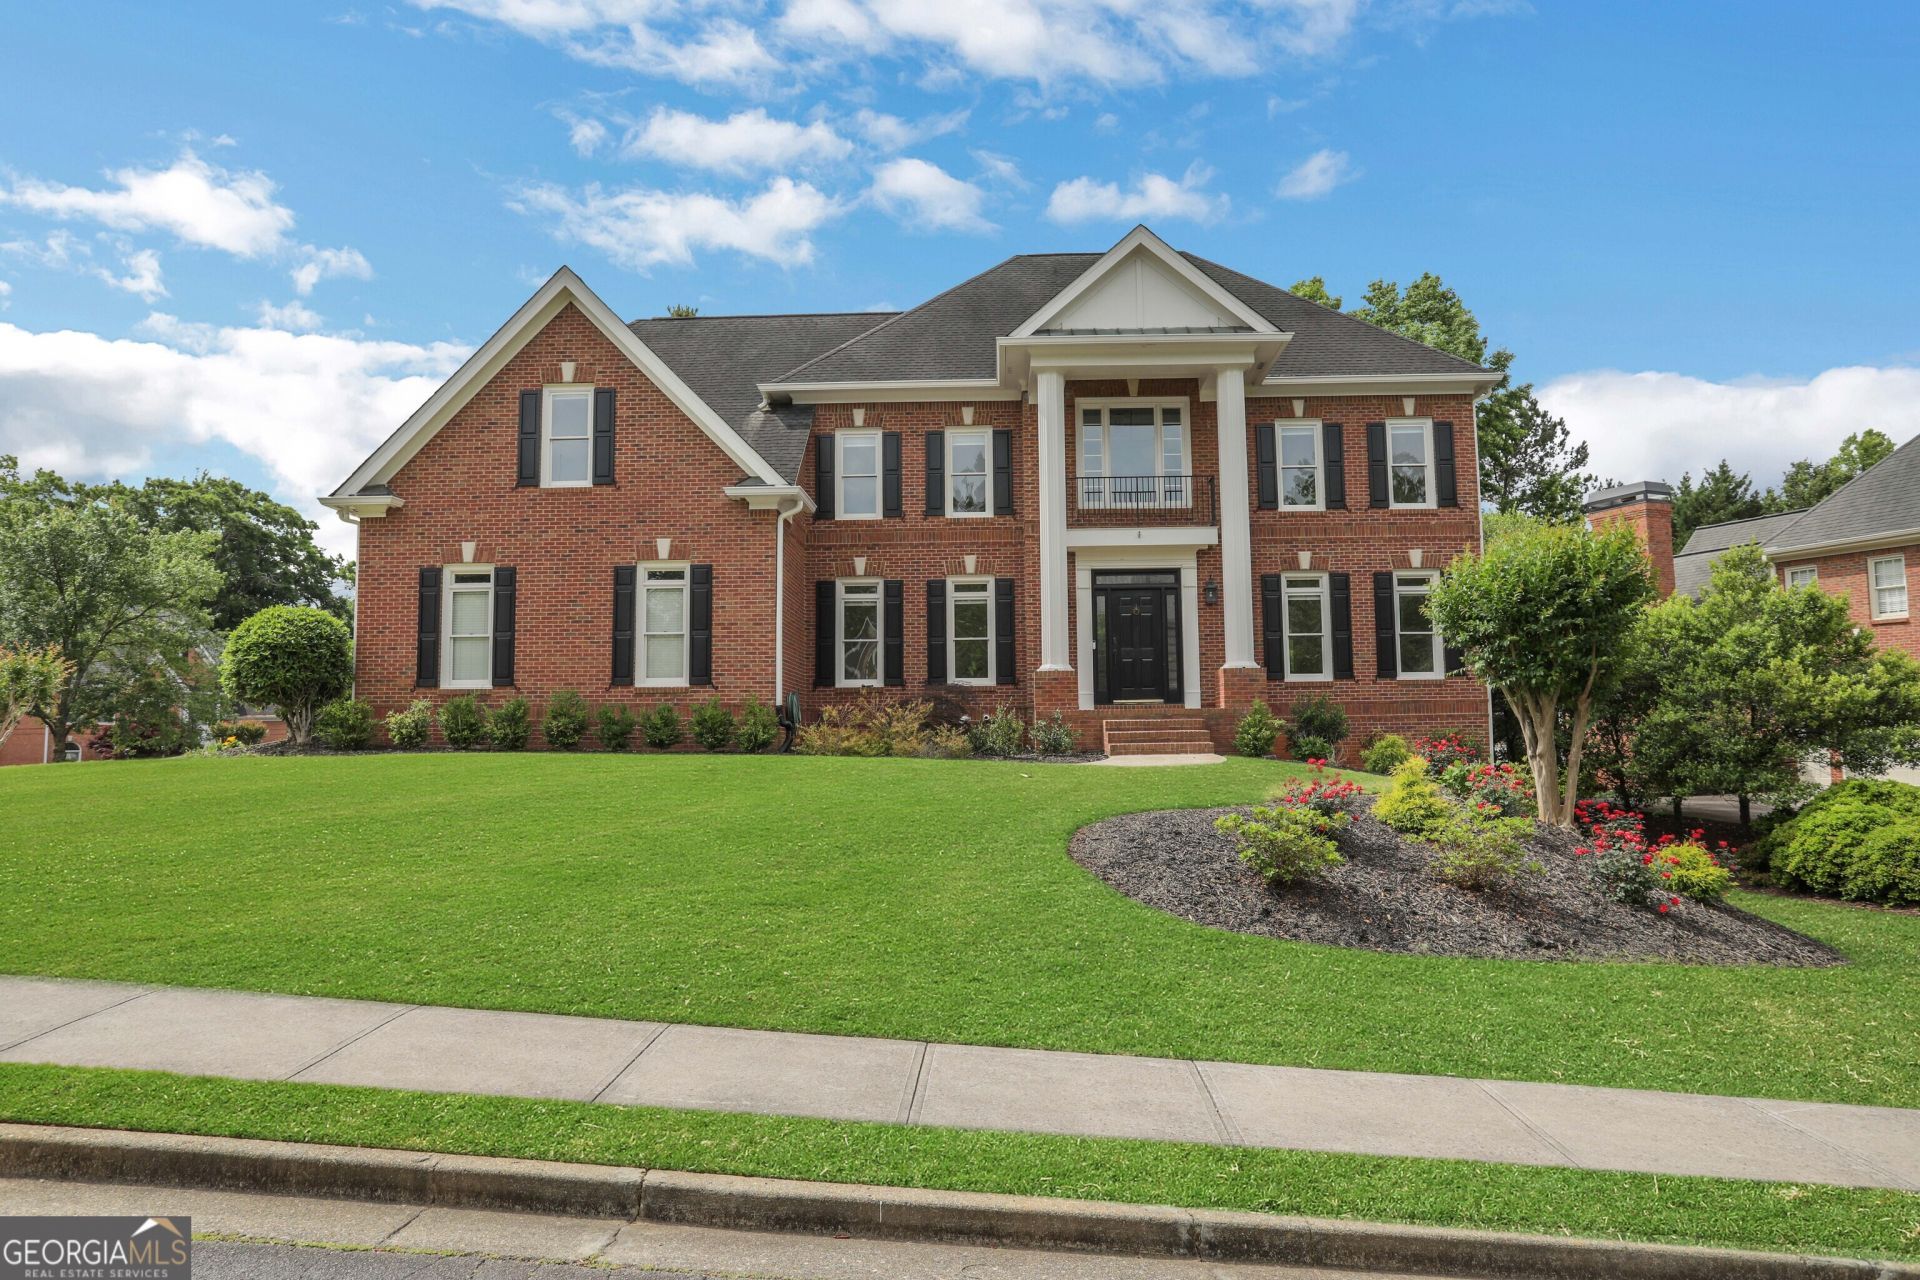
Welcome to this stunning four-sided brick traditional home, thoughtfully updated with modern finishes throughout and ideally situated on a fantastic corner lot just off a quiet cul-de-sac in Milton's premier gated swim, tennis, and golf community, Crooked Creek. Located on one of the most sought-after streets in the neighborhood, Majestic Cove, this home offers timeless curb appeal and exceptional upgrades inside and out. The impressive curb appeal sets the tone for what's to come. Off the entry foyer, you'll find a dedicated office with custom built-ins that can also function as a guest bedroom thanks to its attached full bath. Nearby, the sun-filled formal living and dining rooms provide flexible space for everyday use or entertaining. At the heart of the home, the fully renovated kitchen features custom cabinetry, a spacious new walk-in pantry, and a smart, open-concept layout that flows effortlessly into the fireside family room and casual dining area. Step outside to enjoy a brand-new deck that extends your living space, perfect for relaxing evenings or entertaining under the stars. Throughout the home, you'll find new hardware and fixtures in every room, updated light switches and baseboards, fresh interior paint, and beautifully refinished hardwood floors on both the main and upper levels. Upstairs, the oversized primary suite is a true retreat featuring hardwood floors, a cozy fireplace, and a luxurious spa-like bathroom with heated floors, a soaking tub, a frameless glass shower, a dedicated in-line water heater, and a custom walk-in closet system. Secondary bedrooms also feature hardwood flooring and have been updated with stylish modern bathrooms and generous closet space. The finished terrace level adds even more versatility and room to spread out, featuring brand-new luxury vinyl plank flooring, a full bedroom and bathroom, a kitchenette, and open flex spaces ideal for working from home, fitness, or movie nights. You'll also find an expansive craft room and workshop, perfect for any hobbyist, along with one of the home's three fireplaces to round out the cozy vibe. Additional upgrades include four Nest thermostats for multi-zone temperature control, a new laundry room floor and utility sink, two new exterior doors, new garage doors, a fully fenced backyard, and newer mechanical systems including HVAC and water heater. The oversized three-car garage provides ample space for storage, hobbies, and everyday convenience. Tucked away on a quiet street near the back of the neighborhood, you're just minutes from top-rated schools, downtown Alpharetta, and everything Milton has to offer. Crooked Creek residents also enjoy access to world-class amenities including golf, tennis, swimming, pickleball, Basketball and an active calendar of events for all ages. You don't want to miss this one!
Property Features
Property Type: Residential - Single Family
Basement: Daylight
Cooling: Ceiling Fan(s), Central Air
Fireplaces: 2
Garage: 3
Heating: Central
Home Style: Colonial
Lot Size: 0.32 Acres
Roof Type: Composition
Stories: 3.0
Taxes: $9,140
Year Built: 1999
Feature Descriptions
Additional Rooms: Family Room, Foyer, Laundry
Amenities: Clubhouse, Gated, Golf, Lake, Playground
Appliances: Dishwasher, Disposal, Microwave
Days on Site: 66
Dining Room: Seats 12+
Exterior: Brick
Fencing: Back Yard
Fireplace Type: Family Room, Master Bedroom
Flooring: Hardwood
Interior: Vaulted Ceiling(s)
Kitchen: Breakfast Bar, Breakfast Room, Kitchen Island
Parking Notes: Garage
Sewer: Public Sewer
Topography: Corner Lot
Utilities: Cable Available, Electricity Available, Natural Gas Available, Sewer Available, Water Available
Water: Public
Water: No Dock Or Boathouse
Local Schools
High School: Cambridge
Middle School: Hopewell
Elementary School: Cogburn Woods
Listed By / Shown By
Listed By
Agency Name: Compass
Agency Phone: 404-668-6621
Shown By
Agent Name: Jason Brady
Agent Phone: (678) 378-0223
Agency Title: Josey Young & Brady Realty, LLC

Estimate Your Payment
Estimated Payment
$ 4,033.82 per month $2,893.01 Principal & Interest $761.67 Property Tax $379.14 Homeowner's InsuranceChange Payment Information

Jason Brady
Cell: (678) 378-0223
Fax: (770) 683-1801
Office Number: (770) 683-1800
Email: jbrady@jybrealty.com

Privacy Policy / DMCA Notice / ADA Accessibility


This site is hosted, designed and copyright
© 1994 - 2026 by
Delta Media Group, Inc. -- Patent Pending --
455 Majestic Cove | MLS# 10761797
This single family home located at 455 Majestic Cove, Milton, GA 30004 is currently listed for sale with an asking price of $1,299,900. This property was built in 1999 and has 6 bedrooms and 5 full baths with 6200 sq. ft. Majestic Cove is located in the Crooked Creek subdivision. Search Crooked Creek real estate on jbrady.jybrealty.com today.