

BEDS4
BATHS3 full
SQUARE FEET3,400
MLS#10875697
STATUSNew
PROPERTY TYPERental - Single Family
SUBDIVISIONWindsor At Peachtree
Property Description
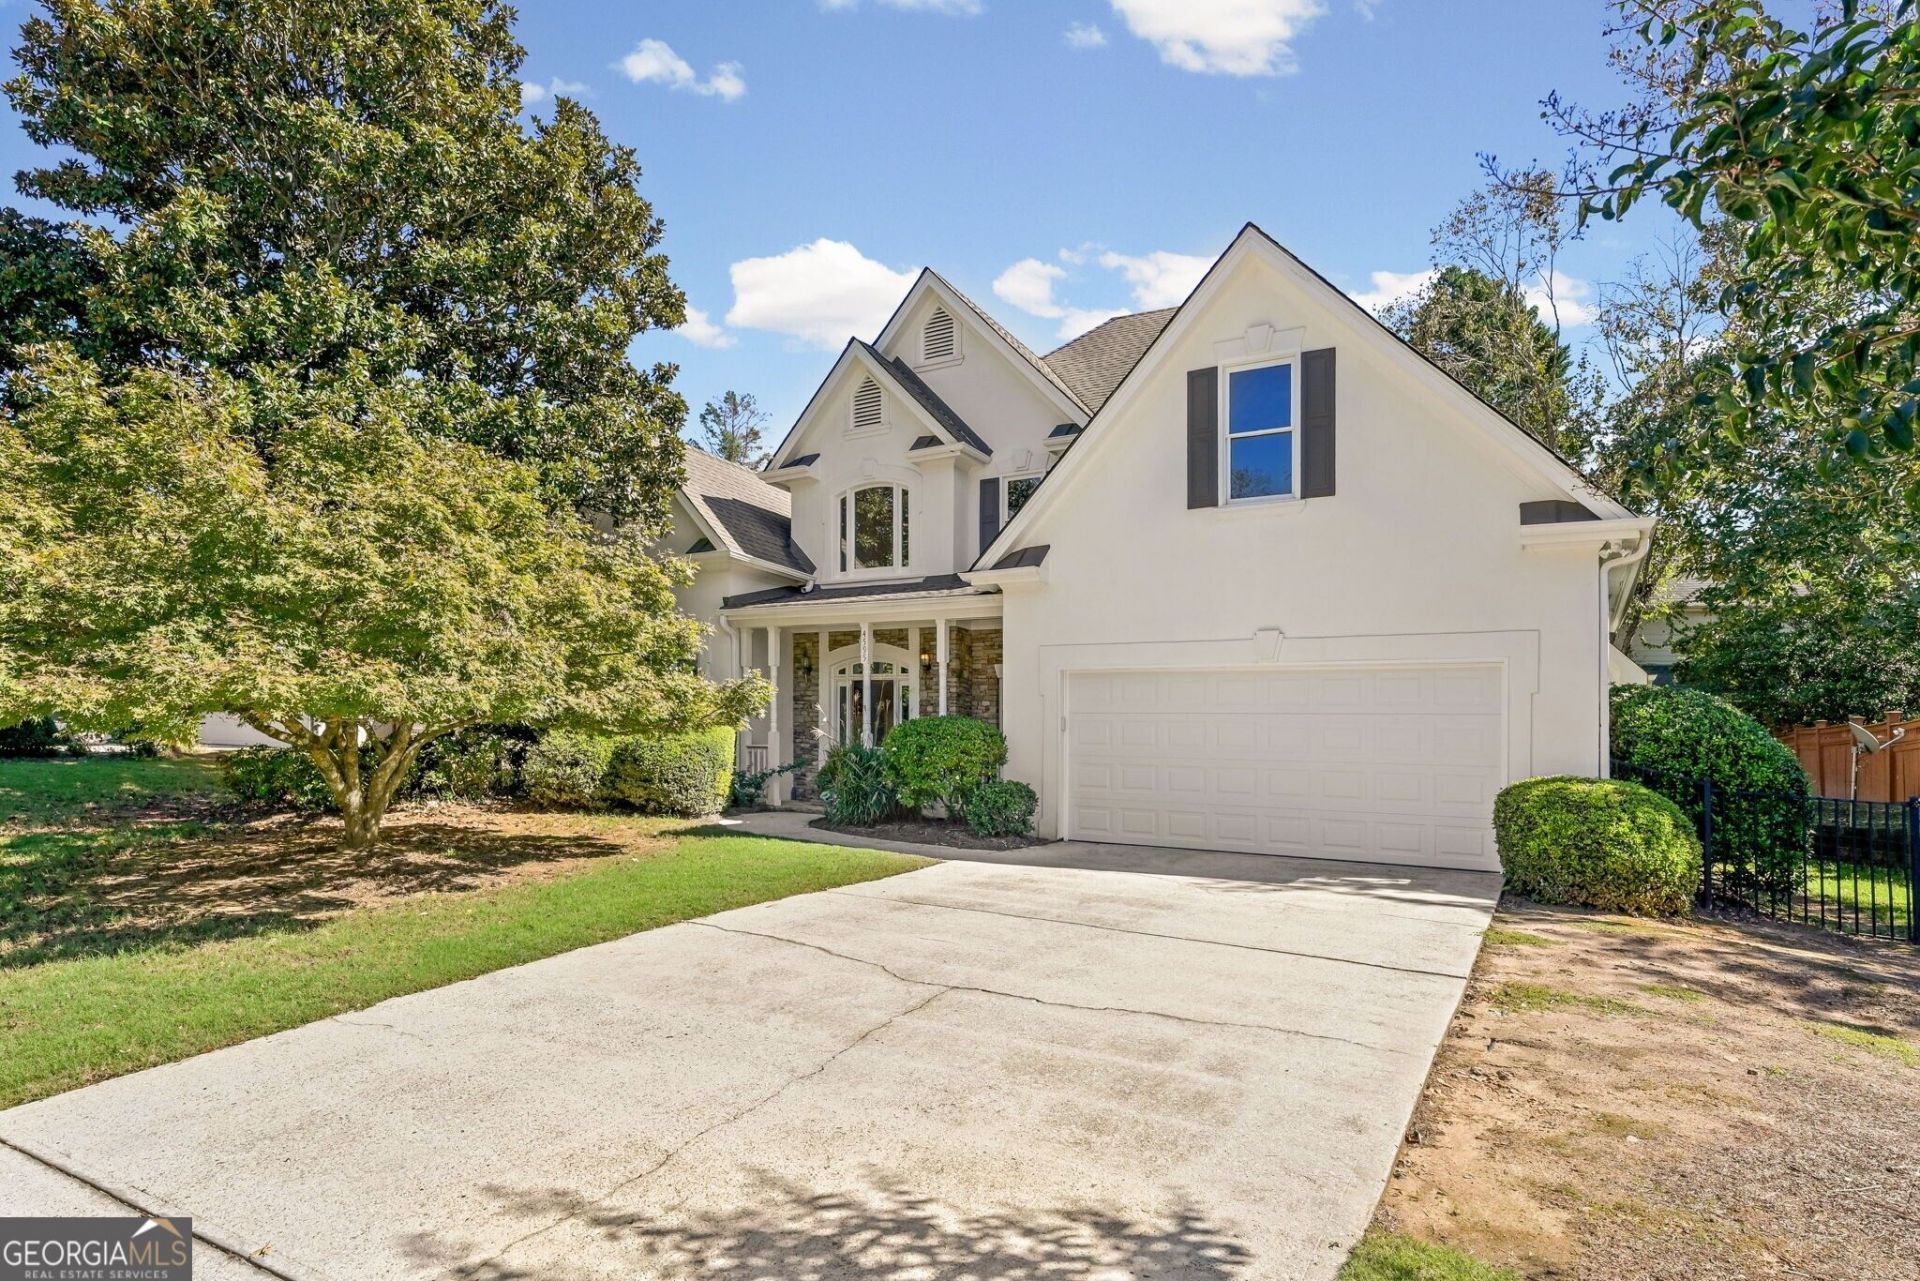
Freshly painted inside and out, with refinished hardwood floors throughout and newly painted cabinets across the entire house. The main level has the primary bedroom overlooking the private fenced patio, plus a second bedroom that works as a guest room or office. Upstairs are two more bedrooms and a full bath. The open kitchen has granite counters, an island, a double oven, and a breakfast area with a view into the family room and its gas-log fireplace. New light fixtures run throughout the main level, which also has 10 ft ceilings, a two-story foyer, a separate dining room, and main-level laundry. The primary bath has a double vanity, a separate tub and shower, and a walk-in closet. Out back, a large slate patio opens to a level, fenced yard, and there's a two-car garage. Located off Windsor Parkway near Windsor Meadows park and trail, with easy access to Lenox, Brookhaven, Perimeter, and the airport.
Property Features
Property Type: Rental - Single Family
Basement: None
Cooling: Central Air
Fireplaces: 1
Heating: Forced Air, Natural Gas
Home Style: Traditional
Lot Size: 0.33 Acres
Roof Type: Composition
Stories: 2.0
Taxes: $0
Year Built: 1994
Feature Descriptions
Additional Rooms: Foyer
Amenities: Near Public Transport, Walk To Schools, Near Shopping
Appliances: Dishwasher, Disposal, Double Oven, Refrigerator
Days on Site: 4
Exterior: Stucco
Fencing: Back Yard
Fireplace Type: Factory Built, Family Room
Flooring: Hardwood
Interior: Double Vanity, High Ceilings, Master On Main Level, Separate Shower, Entrance Foyer
Kitchen: Breakfast Room, Kitchen Island, Pantry, Solid Surface Counters
Parking Notes: Garage, Kitchen Level, Garage Door Opener
Sewer: Public Sewer
Topography: Level
Utilities: Cable Available, Electricity Available, Natural Gas Available, Phone Available, Sewer Connected, Underground Utilities, Water Available
Vegetation: Grassed
Water: Public
Window Features: Double Pane Windows
Local Schools
High School: Riverwood
Middle School: Ridgeview
Elementary School: High Point
Listed By / Shown By
Listed By
Agency Name: Premier Atlanta Real Estate
Agency Phone: 770-604-1860
Shown By
Agent Name: Jason Brady
Agent Phone: (678) 378-0223
Agency Title: Josey Young & Brady Realty, LLC


Jason Brady
Cell: (678) 378-0223
Fax: (770) 683-1801
Office Number: (770) 683-1800
Email: jbrady@jybrealty.com

Privacy Policy / DMCA Notice / ADA Accessibility


This site is hosted, designed and copyright
© 1994 - 2026 by
Delta Media Group, Inc. -- Patent Pending --
4595 Windsor Gate Court | MLS# 10875697
This property located at 4595 Windsor Gate Court, Sandy Springs, GA 30342 is currently listed for rent with an asking price of $5,200 / Monthly. Search Sandy Springs real estate on jbrady.jybrealty.com today.