

BEDS5
BATHS6 full 2 partial
SQUARE FEET5,441
MLS#10848181
STATUSActive
PROPERTY TYPEResidential - Single Family
SUBDIVISIONATLANTA COUNTRY CLUB
Property Description
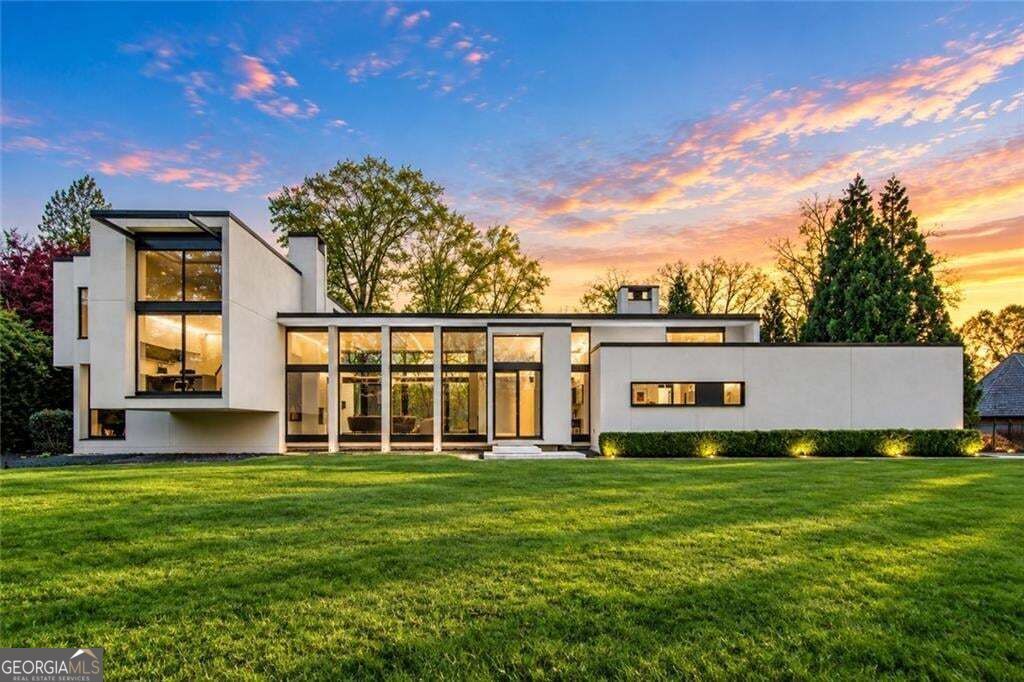
An architectural masterpiece situated on an extraordinary 1.4+ acre private lot in prestigious Atlanta Country Club Estates, designed by renowned firm Surber Barber Choate + Hertlein Architects. Zoned for East Cobb's top-ranked schools (Sope Creek, Dickerson, Walton), this contemporary estate offers 5 lavish bedrooms, 5 full baths, 2 powder rooms, and a resort-style heated pool. Arrive via a smooth, flat driveway to an exceptionally spacious, light-filled modern home designed as a private oasis built for world-class entertainment. Grand interiors feature soaring 12+ ft ceilings and floor-to-ceiling glass walls overlooking the manicured grounds and pool area. The bespoke chef's kitchen boasts dual quartz islands, premium Thermador gas range, Gaggenau hood, custom lighted cabinetry, and a sophisticated wet bar, flowing effortlessly into a family room anchored by a two-sided fireplace. The main level features 4 private ensuite suites (including a flexible nanny, guest, or media wing), a powder room, mudroom, laundry room, and a 3-car garage equipped with a Tesla EV charger. Upstairs, find a custom built-in executive office and a sanctuary primary suite complete with a private balcony, walk-in closet, and a spa-inspired bath with a freestanding soaking tub. The lower level offers a dedicated home gym along with a convenient pool bath and powder room perfectly positioned to serve the outdoor entertainment oasis.
Property Features
Property Type: Residential - Single Family
Basement: Exterior Entry
Cooling: Central Air
Fireplaces: 1
Garage: 6 car attached
Heating: Central
Lot Size: 1.42 Acres
Roof Type: Composition
Taxes: $26,164
Year Built: 2004
Feature Descriptions
Additional Rooms: Bonus Room, Office, Media Room
Amenities: Clubhouse, Gated, Playground, Pool, Park
Appliances: Dishwasher, Double Oven, Dryer, Gas Water Heater, Oven, Refrigerator, Stainless Steel Appliance(s), Washer
Days on Site: 29
Dining Room: Dining Rm/Living Rm Combo
Equipment: Home Theater, Intercom
Exterior: Stucco
Fencing: Back Yard
Fireplace Type: Living Room
Flooring: Tile
Foundation: Block
Interior: Beamed Ceilings, Double Vanity, High Ceilings, Soaking Tub, Walk-In Closet(s), Wet Bar
Kitchen: Breakfast Bar, Kitchen Island, Pantry, Solid Surface Counters
Parking Notes: Garage, Attached
Pool Features: In Ground
Security Features: Smoke Detector(s)
Sewer: Public Sewer
Swimming Pool: Yes
Topography: Cul-De-Sac, Private
Utilities: Underground Utilities, Sewer Available, Water Available, Natural Gas Available, Cable Available, Electricity Available
Water: Public
Local Schools
High School: Walton
Middle School: Dickerson
Elementary School: Sope Creek
Listed By / Shown By
Listed By
Agency Name: eXp Realty
Agency Phone: 888-959-9461
Shown By
Agent Name: Jason Brady
Agent Phone: (678) 378-0223
Agency Title: Josey Young & Brady Realty, LLC

Estimate Your Payment
Estimated Payment
$ 9,732.03 per month $6,676.70 Principal & Interest $2,180.33 Property Tax $875.00 Homeowner's InsuranceChange Payment Information

Jason Brady
Cell: (678) 378-0223
Fax: (770) 683-1801
Office Number: (770) 683-1800
Email: jbrady@jybrealty.com

Privacy Policy / DMCA Notice / ADA Accessibility


This site is hosted, designed and copyright
© 1994 - 2026 by
Delta Media Group, Inc. -- Patent Pending --
461 Tam Oshanter Drive Se | MLS# 10848181
This single family home located at 461 Tam Oshanter Drive Se, Marietta, GA 30067 is currently listed for sale with an asking price of $3,000,000. This property was built in 2004 and has 5 bedrooms and 6 full and 2 partial baths with 5441 sq. ft. Tam Oshanter Drive Se is located in the ATLANTA COUNTRY CLUB subdivision. Search ATLANTA COUNTRY CLUB real estate on jbrady.jybrealty.com today.