

BEDS5
BATHS3 full
SQUARE FEET3,584
MLS#10848553
STATUSActive
PROPERTY TYPEResidential - Single Family
SUBDIVISIONApplewood Farms
Property Description
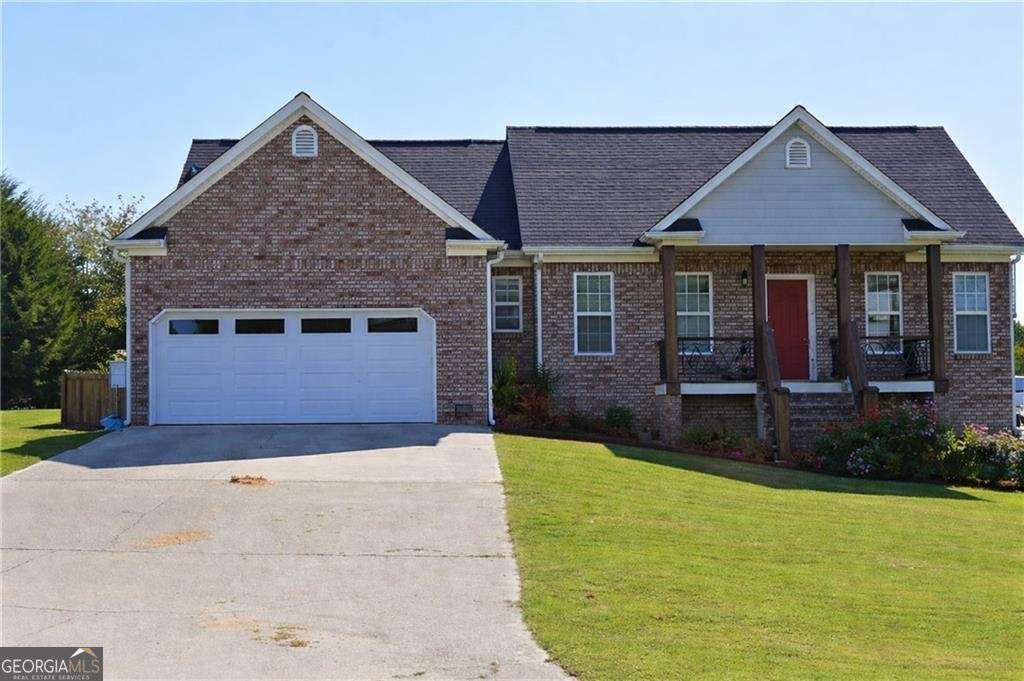
Killer deal with instant equity potential! This ranch over a full finished basement just needs a little TLC to make it your own. The basement is perfect for multigenerational living with its own kitchen, 2 bedrooms, full bath, living area, private entrance, driveway, and garage. Outside, you'll love the huge, level, fully fenced backyard on about an acre. So much space, privacy, and potential at a great value with over 3000 square feet.
Property Features
Property Type: Residential - Single Family
Basement: Yes
Basement: Bath Finished, Finished, Full
Cooling: Ceiling Fan(s), Central Air
Fireplaces: 1
Garage: 3
Heating: Central, Natural Gas
Home Style: Ranch
Lot Size: 0.93 Acres
Roof Type: Composition
Stories: 1.0
Taxes: $0
Year Built: 2002
Feature Descriptions
Additional Rooms: Family Room, Game Room
Amenities: Playground, Pool, Tennis Court(s)
Appliances: Dishwasher, Microwave, Range, Refrigerator
Days on Site: 29
Dining Room: Seats 12+, Separate Room
Exterior: Concrete
Fencing: Privacy, Wood
Fireplace Type: Family Room, Gas Log
Flooring: Carpet, Hardwood
Foundation: Slab
Interior: Double Vanity, In-Law Floorplan, Master On Main Level, Walk-In Closet(s)
Kitchen: Breakfast Area, Pantry, Solid Surface Counters
Parking Notes: Garage, Garage Door Opener, Side/Rear Entrance
Security Features: Smoke Detector(s)
Sewer: Septic Tank
Swimming Pool: Yes
Topography: Level
Utilities: Cable Available, Electricity Available, High Speed Internet, Natural Gas Available
Vegetation: Cleared
Water: Public
Window Features: Double Pane Windows
Local Schools
High School: Woodland
Middle School: Woodland
Elementary School: Taylorsville
Listed By / Shown By
Listed By
Agency Name: Porch Property Group, LLC
Agency Phone: 770-325-2438
Shown By
Agent Name: Jason Brady
Agent Phone: (678) 378-0223
Agency Title: Josey Young & Brady Realty, LLC

Estimate Your Payment
Estimated Payment
$ 843.27 per month $745.56 Principal & Interest $0.00 Property Tax (data not provided by mls) $97.71 Homeowner's InsuranceChange Payment Information

Jason Brady
Cell: (678) 378-0223
Fax: (770) 683-1801
Office Number: (770) 683-1800
Email: jbrady@jybrealty.com

Privacy Policy / DMCA Notice / ADA Accessibility


This site is hosted, designed and copyright
© 1994 - 2026 by
Delta Media Group, Inc. -- Patent Pending --
48 Apple Barrell Way | MLS# 10848553
This single family home located at 48 Apple Barrell Way, Taylorsville, GA 30178 is currently listed for sale with an asking price of $335,000. This property was built in 2002 and has 5 bedrooms and 3 full baths with 3584 sq. ft. Apple Barrell Way is located in the Applewood Farms subdivision. Search Applewood Farms real estate on jbrady.jybrealty.com today.