

BEDS3
BATHS2 full
SQUARE FEET2,077
MLS#10873231
STATUSNew
PROPERTY TYPEResidential - Single Family
SUBDIVISIONHampton Square
Property Description
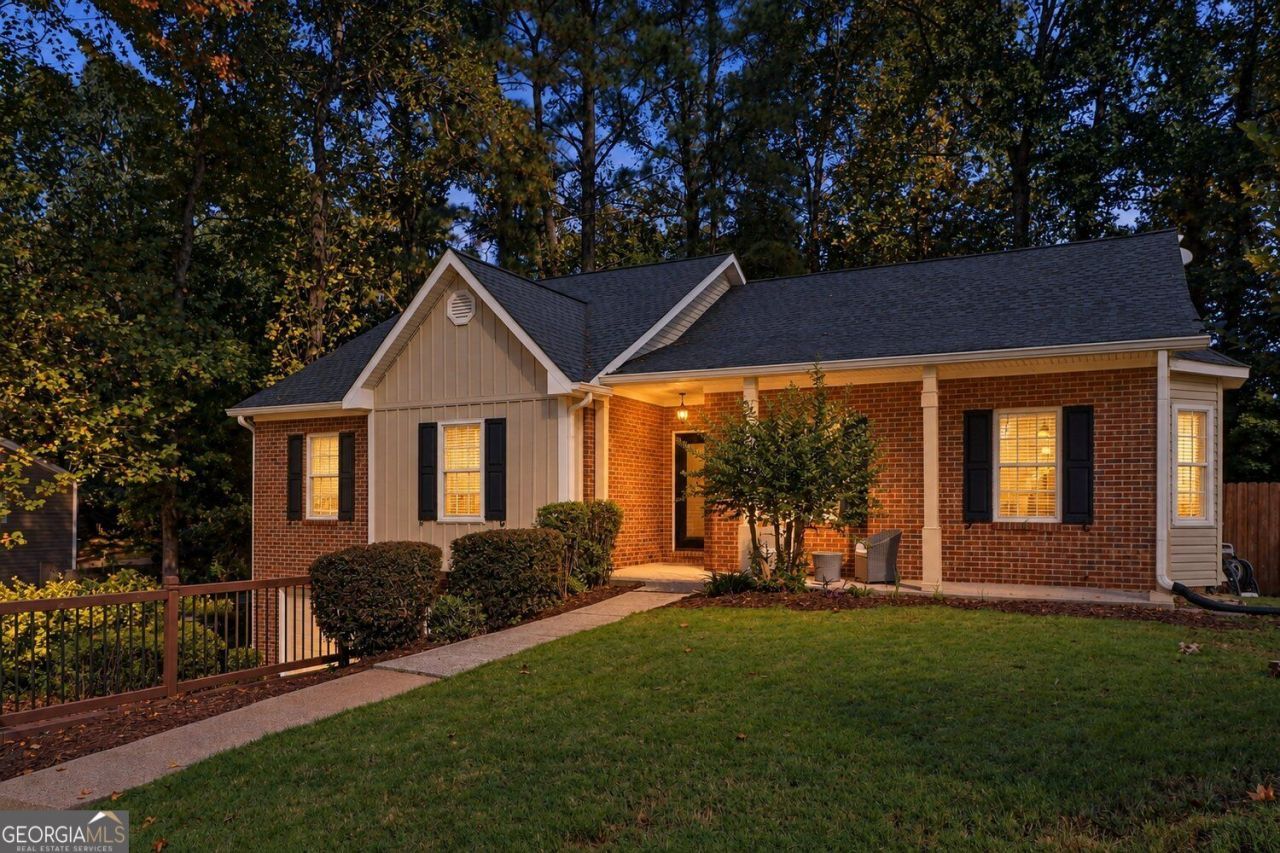
Charming 3-bedroom, 2-bath ranch with a basement in Johns Creek's Hampton Square! A welcoming front porch, brick accents, and mature trees create inviting curb appeal. The kitchen features granite countertops, a Bosch dishwasher, built-in display cabinetry, and a separate counter with a second sink-perfect for a coffee bar or additional prep space. A finished basement flex room offers space for an office, hobbies, or a workout area, with additional unfinished storage and a two-car garage. Enjoy the wooded backyard, grassy area, patio, and deck for outdoor dining and relaxing. Recent improvements include A/C and water heater replacements in 2024, new garage doors and openers in 2026, updated bathroom faucets, and new hall bathroom flooring. Convenient to shopping and dining along the State Bridge Road and Old Milton Parkway corridors.
Property Features
Property Type: Residential - Single Family
Basement: Yes
Basement: Daylight, Exterior Entry, Finished, Partial, Unfinished
Cooling: Central Air
Fireplaces: 1
Heating: Forced Air
Home Style: Ranch
Lot Size: 0.28 Acres
Roof Type: Composition
Stories: 2.0
Taxes: $4,170
Year Built: 1988
Feature Descriptions
Additional Rooms: Family Room, Laundry
Appliances: Dishwasher, Disposal, Microwave, Refrigerator, Washer
Days on Site: 1
Exterior: Brick
Fencing: Back Yard
Fireplace Type: Factory Built, Family Room
Flooring: Tile, Hardwood
Foundation: Slab, Block
Interior: Double Vanity, Wet Bar, Walk-In Closet(s)
Kitchen: Breakfast Bar
Parking Notes: Garage
Security Features: Carbon Monoxide Detector(s), Smoke Detector(s)
Sewer: Public Sewer
Topography: Private, Open Lot
Utilities: Cable Available, Electricity Available, Natural Gas Available, Phone Available, Sewer Available
Water: Public
Window Features: Double Pane Windows
Local Schools
High School: Chattahoochee
Middle School: Taylor Road
Elementary School: Ocee
Listed By / Shown By
Listed By
Agency Name: Real Broker, LLC
Agency Phone: 855-450-0442
Shown By
Agent Name: Jason Brady
Agent Phone: (678) 378-0223
Agency Title: Josey Young & Brady Realty, LLC

Estimate Your Payment
Estimated Payment
$ 1,631.29 per month $1,135.04 Principal & Interest $347.50 Property Tax $148.75 Homeowner's InsuranceChange Payment Information

Jason Brady
Cell: (678) 378-0223
Fax: (770) 683-1801
Office Number: (770) 683-1800
Email: jbrady@jybrealty.com

Privacy Policy / DMCA Notice / ADA Accessibility


This site is hosted, designed and copyright
© 1994 - 2026 by
Delta Media Group, Inc. -- Patent Pending --
4860 Hampton Square Drive | MLS# 10873231
This single family home located at 4860 Hampton Square Drive, Johns Creek, GA 30022 is currently listed for sale with an asking price of $510,000. This property was built in 1988 and has 3 bedrooms and 2 full baths with 2077 sq. ft. Hampton Square Drive is located in the Hampton Square subdivision. Search Hampton Square real estate on jbrady.jybrealty.com today.