

BEDS7
BATHS7 full 3 partial
SQUARE FEET15,860
MLS#10852832
STATUSActive
PROPERTY TYPEResidential - Single Family
SUBDIVISIONChestatee
Property Description
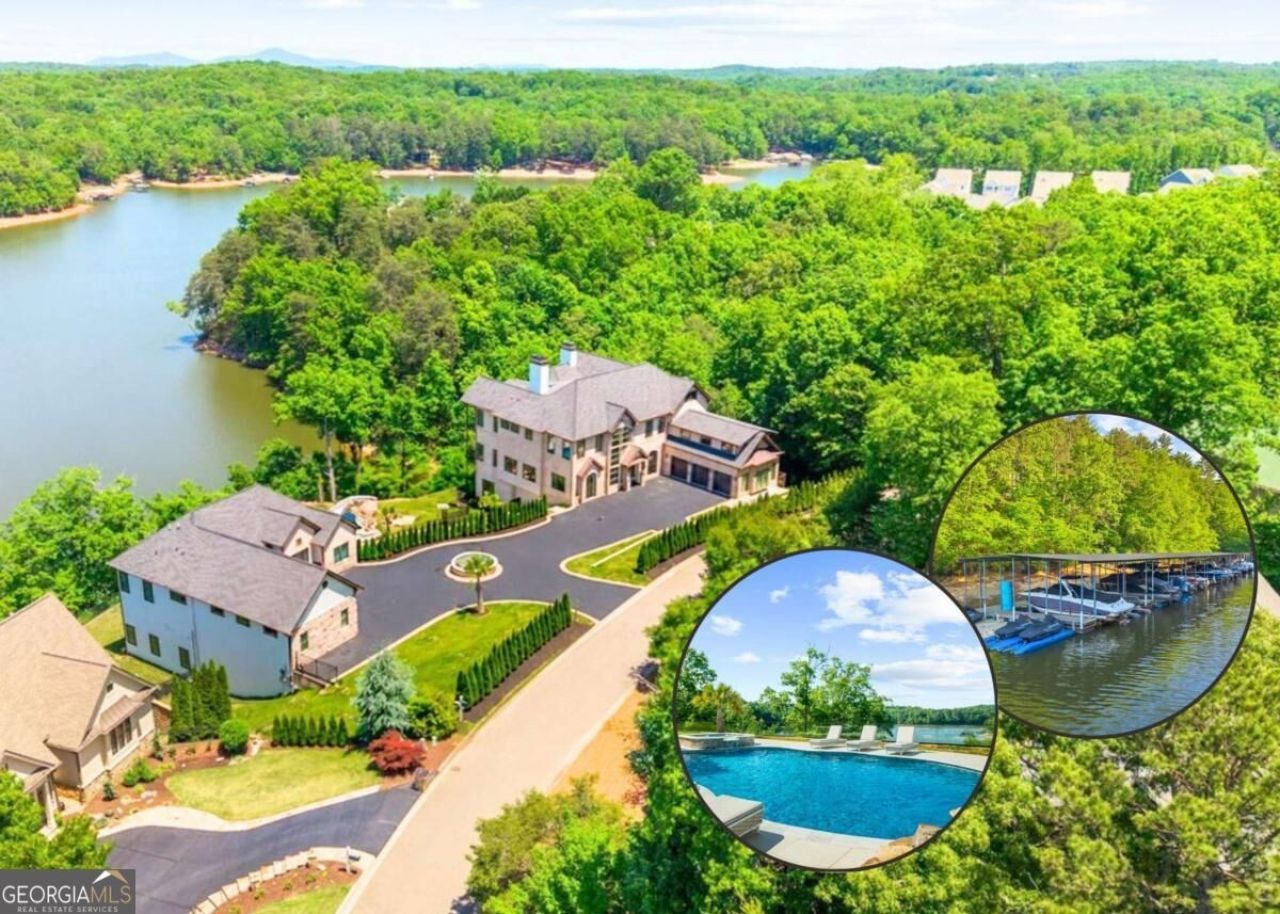
What if you never had to leave home to feel like you were on vacation? This incredible Chestatee estate brings together everything we love about living on Lake Lanier: space to gather, room for everyone, incredible lake views, resort-style amenities, and a lifestyle that makes everyday life feel a little more like a getaway. With more than 15,000 square feet and an elevator servicing every level, this home was designed with entertaining and multigenerational living in mind. And the best part? Every floor has a purpose. The main level is bright and inviting, with four bedrooms, flexible living spaces, and a showstopping kitchen featuring a massive leathered dolomite island, professional-grade appliances, and an easy flow into the great room overlooking the lake. Upstairs, the primary suite feels like its own retreat, complete with two fireplaces, a spa-inspired bath with heated floors, and beautiful water views. The terrace level takes entertaining to another level with a theater, gym, bar, regulation bowling alley, flex space, and a spa retreat ready for your finishing touches. Outside, the fun continues! A 40-foot heated PebbleTec pool with a grotto, waterfall, rock slide, and hot tub sits between the main home and a versatile 3,000+ square foot pool house. The pool house offers additional bedrooms, living space, lake views, pool access, and the opportunity to create even more with a terrace level already stubbed for a second kitchen. And then there's the Chestatee lifestyle. Your private, deeded boat slip is just steps away, while the community offers golf, a marina, swimming, tennis, pickleball, and clubhouse amenities. Spend the morning on the lake, the afternoon on the golf course, and the evening watching the sunset from home. When you want to venture out, Dahlonega's wineries, waterfalls, hiking, and mountain charm are nearby, with Atlanta still within easy reach. Whether you envision a family compound, a multigenerational home, an entertainer's dream, or simply a place where you can enjoy Lake Lanier to the fullest, this is a property with the space, flexibility, and lifestyle to make it your own! A full list of special features and upgrades are available.
Property Features
Property Type: Residential - Single Family
Basement: Yes
Basement: Daylight, Finished, Full, Interior Entry
Cooling: Ceiling Fan(s), Central Air, Electric, Zoned
Fenced: Yes
Fireplaces: 4
Garage: 6 car attached
Heating: Central, Forced Air, Natural Gas, Zoned
Home Style: Brick 3 Side, Brick Front, Craftsman, Other, Tradition
Lot Size: 0.92 Acres
Roof Type: Composition
Stories: 3.0
Taxes: $19,529
Year Built: 2022
Feature Descriptions
Additional Rooms: Bonus Room, Exercise Room, Family Room, Foyer, Game Room, Great Room, Laundry, Media Room, Office, Other
Amenities: Clubhouse, Golf, Lake, Marina, Playground, Pool, Shared Dock, Tennis Court(s)
Appliances: Dishwasher, Disposal, Microwave, Range, Refrigerator
Boat Slips: 1
Days on Site: 25
Dining Room: Separate Room
Equipment: Home Theater
Exterior: Concrete, Stone
Exterior: Balcony, Dock
Fencing: Back Yard, Fenced
Fireplace Type: Family Room, Gas Starter, Master Bedroom
Flooring: Carpet, Tile, Vinyl
Foundation: Block
Frontage: Lakefront, Waterfront
Interior: Double Vanity, In-Law Floorplan, Sauna, Vaulted Ceiling(s), Walk-In Closet(s)
Kitchen: Breakfast Area, Breakfast Bar, Breakfast Room, Kitchen Island, Pantry, Second Kitchen, Solid Surface Counters
Parking Notes: Garage, Attached, Kitchen Level, Garage Door Opener
Pool Features: Heated, Pool/Spa Combo, In Ground
Sauna: Yes
Security: yes
Security Features: Carbon Monoxide Detector(s), Security System, Smoke Detector(s)
Sewer: Public Sewer
Structures: Covered Dock, Guest House, Other, Outdoor Kitchen, Pool House
Swimming Pool: Yes
Topography: Other, Private
Utilities: Cable Available, Electricity Available, Natural Gas Available, Sewer Available, Underground Utilities, Water Available
Vegetation: Cleared, Partially Wooded
Water: Public
Water: Corps of Engineers Control, Deep Water Access, Dock Rights, Floating Dock, Lake, Lake Privileges
Window Features: Double Pane Windows, Skylight(s)
Local Schools
High School: Dawson
Middle School: Dawson
Elementary School: Kilough
Listed By / Shown By
Listed By
Agency Name: Keller Williams Realty Atl. Partners
Agency Phone: 678-318-5000
Shown By
Agent Name: Jason Brady
Agent Phone: (678) 378-0223
Agency Title: Josey Young & Brady Realty, LLC

Estimate Your Payment
Estimated Payment
$ 9,682.56 per month $7,121.81 Principal & Interest $1,627.42 Property Tax $933.33 Homeowner's InsuranceChange Payment Information

Jason Brady
Cell: (678) 378-0223
Fax: (770) 683-1801
Office Number: (770) 683-1800
Email: jbrady@jybrealty.com

Privacy Policy / DMCA Notice / ADA Accessibility


This site is hosted, designed and copyright
© 1994 - 2026 by
Delta Media Group, Inc. -- Patent Pending --
494 River Overlook Road | MLS# 10852832
This single family home located at 494 River Overlook Road, Dawsonville, GA 30534 is currently listed for sale with an asking price of $3,200,000. This property was built in 2022 and has 7 bedrooms and 7 full and 3 partial baths with 15860 sq. ft. River Overlook Road is located in the Chestatee subdivision. Search Chestatee real estate on jbrady.jybrealty.com today.