

BEDS5
BATHS3 full
SQUARE FEET3,697
MLS#10873266
STATUSNew
PROPERTY TYPEResidential - Single Family
Property Description
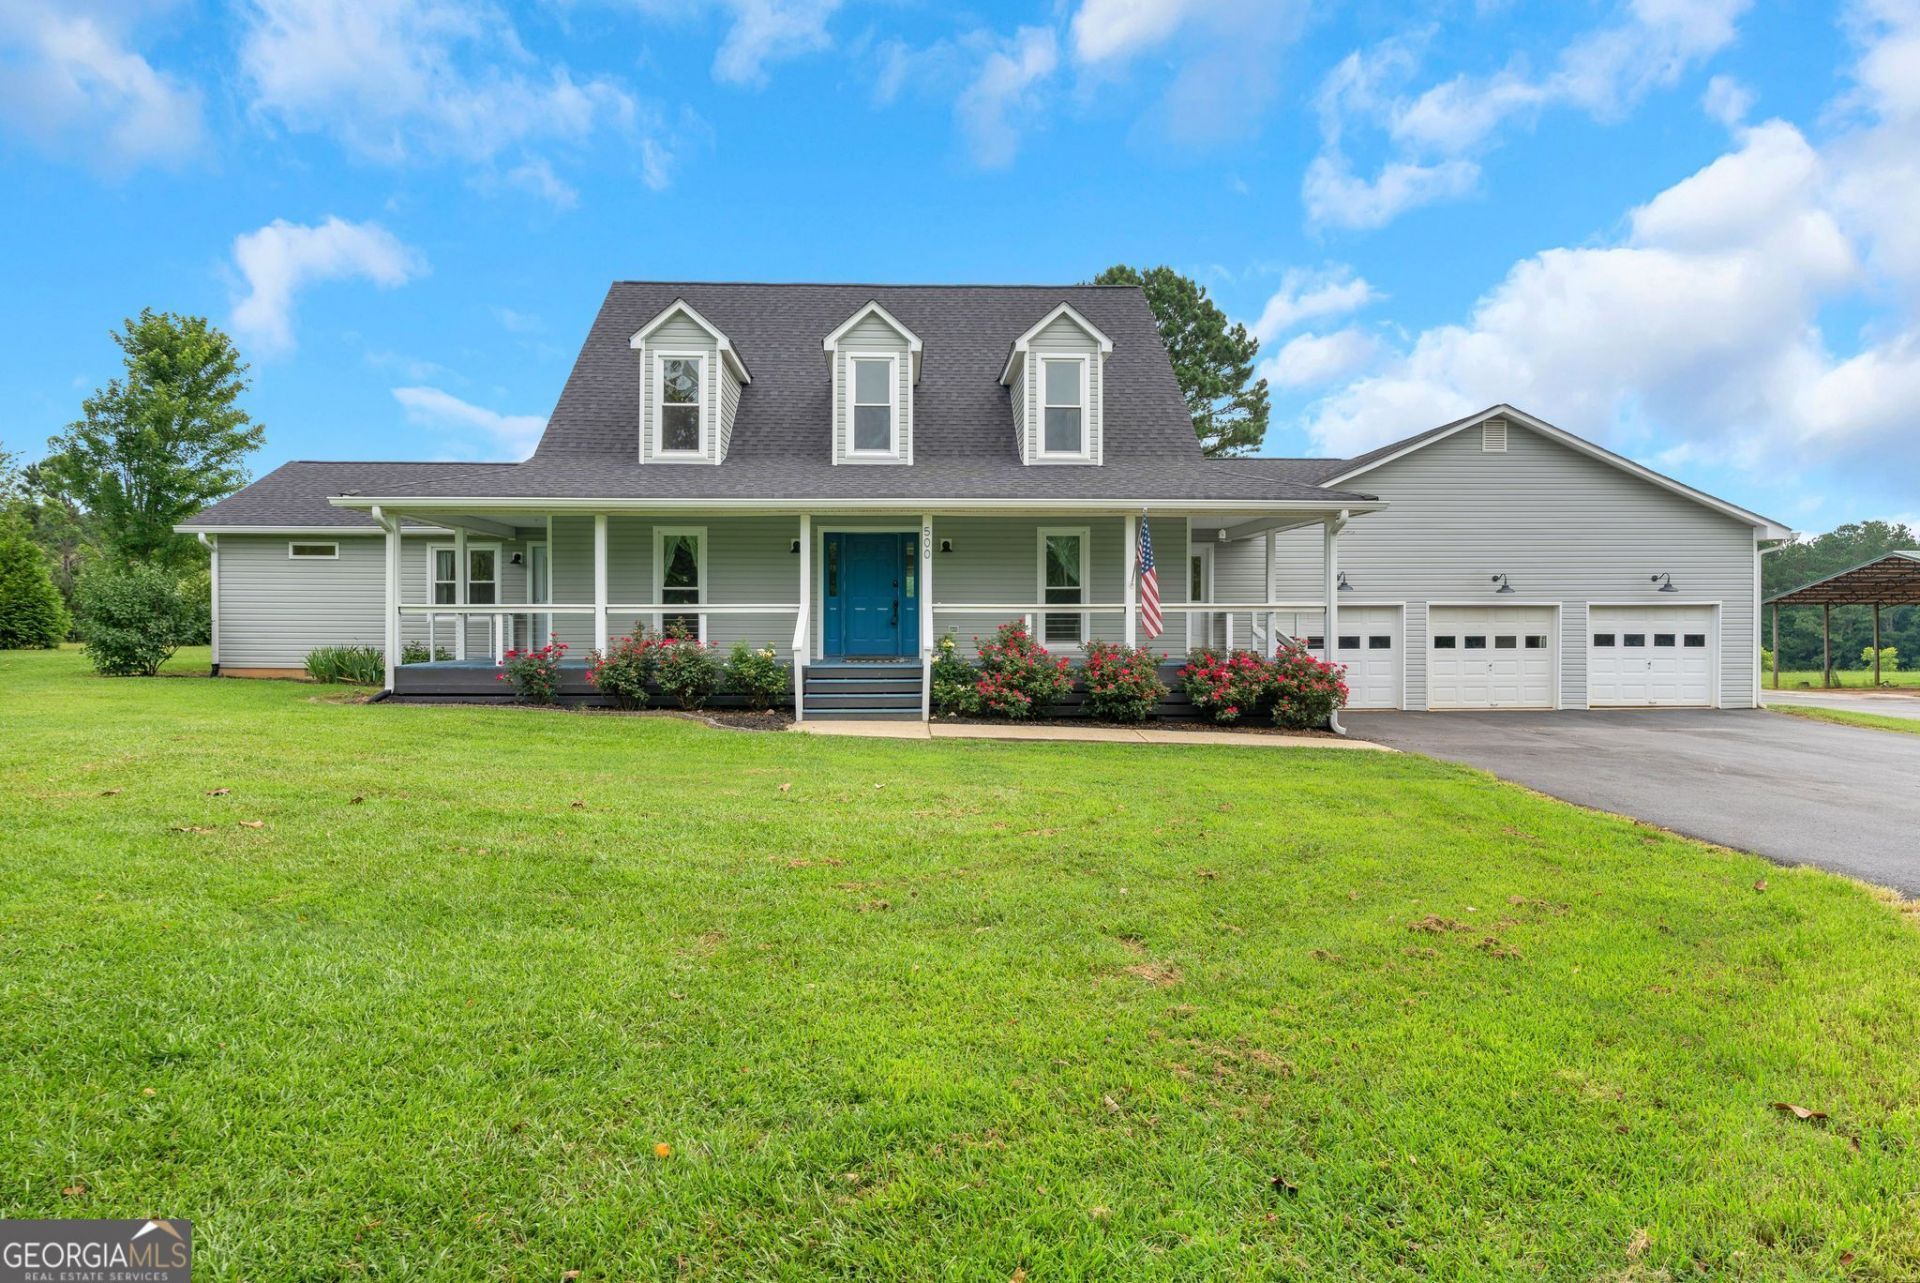
It's here-this property truly has it all! A tree-lined drive welcomes you to this beautiful 21-acre live-work farm featuring a 3,697 sq ft, 5-bedroom, 3-bath home plus office, media room, complete with a wraparound porch and scenic farm views. Also, a 1,164 sq ft house that can be used as additional living area. When combined the main house and guest house/apartment/office provides total of 4,861 sq ft of heat and cooled living area. The entire house was professionally remodeled in 2022, and the property benefits from recently updated exterior features-the roof, deck, siding, and energy-efficient vinyl windows are only 5 years old. The entire driveway and parking area was repaved in 2023, ensuring excellent curb appeal and functionality for years to come. Improvements were also completed on the additional house in 2024. The home's interior features a two-story foyer, living/library room, kitchen open to the dining and great room with a wood-burning fireplace and sweeping farm views. The primary bedroom is on the main level with a private patio, along with a guest bedroom, office with private entry, and media room. Upstairs offers three additional bedrooms, an updated full bath, fresh paint, and new flooring. The property is improved including a 970 sq ft three-car garage, 1,030 sq ft workshop, 1,097 sq ft garage/shop, 3,600 sq ft pole barn, and a 1,164 sq ft studio with full bath, currently used as an office/apartment. The studio offers excellent income potential as a long-term rental or short-term rental (such as an Airbnb), subject to local regulations-ideal for supplemental income. With multiple garages, workshops, and covered storage, this property is also well suited for car enthusiasts or collectors, offering ample space for vehicle storage, restoration, and hobby use. The pole barn is ideal for hay and equipment storage. The gently rolling pasture is partially fenced for cows, includes a wooded area and a natural spring, and is accented by grape vines, blueberry bushes, and pecan and peach trees. The property is divided into two tracts: Tract 1 - 500 Coleman Mill Rd (18.355 acres): Home, garage, workshop, shop, pasture, and spring Tract 2 - 520 Coleman Mill Rd (2.879 acres): Pole barn, studio/apartment, fruit trees, and bushes This unique live-work family farm is ideal for working from home, rental opportunities, livestock, or hobby farming. Convenient to shopping, restaurants, Tanner Health, Franklin, LaGrange, Newnan, I-20 and I-85. Schedule your private showing today.
Property Features
Property Type: Residential - Single Family
Basement: Crawl Space
Cooling: Ceiling Fan(s), Central Air, Electric, Heat Pump
Fireplaces: 1
Heating: Central, Heat Pump, Propane
Home Style: Cape Cod
Lot Size: 21.34 Acres
Roof Type: Composition
Stories: 2.0
Taxes: $5,566
Year Built: 1992
Feature Descriptions
Additional Rooms: Family Room, Foyer, Laundry, Media Room, Office
Appliances: Dishwasher, Dryer, Electric Water Heater, Gas Water Heater, Microwave, Range, Refrigerator, Stainless Steel Appliance(s), Tankless Water Heater, Washer
Days on Site: 5
Exterior: Vinyl Siding
Fireplace Type: Factory Built, Family Room, Gas Log, Gas Starter, Living Room
Flooring: Laminate, Tile
Interior: Double Vanity, High Ceilings, Master On Main Level, Separate Shower, Soaking Tub, Tile Bath, Entrance Foyer, Walk-In Closet(s)
Parking Notes: Garage, Storage, Attached, Garage Door Opener
Sewer: Septic Tank
Structures: Barn(s), Garage(s), Second Residence
Topography: Pasture, Sloped
Utilities: Cable Available, Electricity Available, High Speed Internet, Propane, Water Available
Water: Public
Local Schools
High School: Central
Middle School: Central
Elementary School: Roopville
Listed By / Shown By
Listed By
Agency Name: S & S Homes Realty
Agency Phone: 470-241-8435
Shown By
Agent Name: Jason Brady
Agent Phone: (678) 378-0223
Agency Title: Josey Young & Brady Realty, LLC

Estimate Your Payment
Estimated Payment
$ 2,590.64 per month $1,880.38 Principal & Interest $463.83 Property Tax $246.43 Homeowner's InsuranceChange Payment Information

Jason Brady
Cell: (678) 378-0223
Fax: (770) 683-1801
Office Number: (770) 683-1800
Email: jbrady@jybrealty.com

Privacy Policy / DMCA Notice / ADA Accessibility


This site is hosted, designed and copyright
© 1994 - 2026 by
Delta Media Group, Inc. -- Patent Pending --
500 Coleman Mill Road | MLS# 10873266
This single family home located at 500 Coleman Mill Road, Carrollton, GA 30116 is currently listed for sale with an asking price of $844,900. This property was built in 1992 and has 5 bedrooms and 3 full baths with 3697 sq. ft. Search Carrollton real estate on jbrady.jybrealty.com today.