

BEDS4
BATHS2 full 1 partial
SQUARE FEET2,387
MLS#10874857
STATUSNew
PROPERTY TYPERental - Single Family
SUBDIVISIONWILLOW LEAF
Property Description
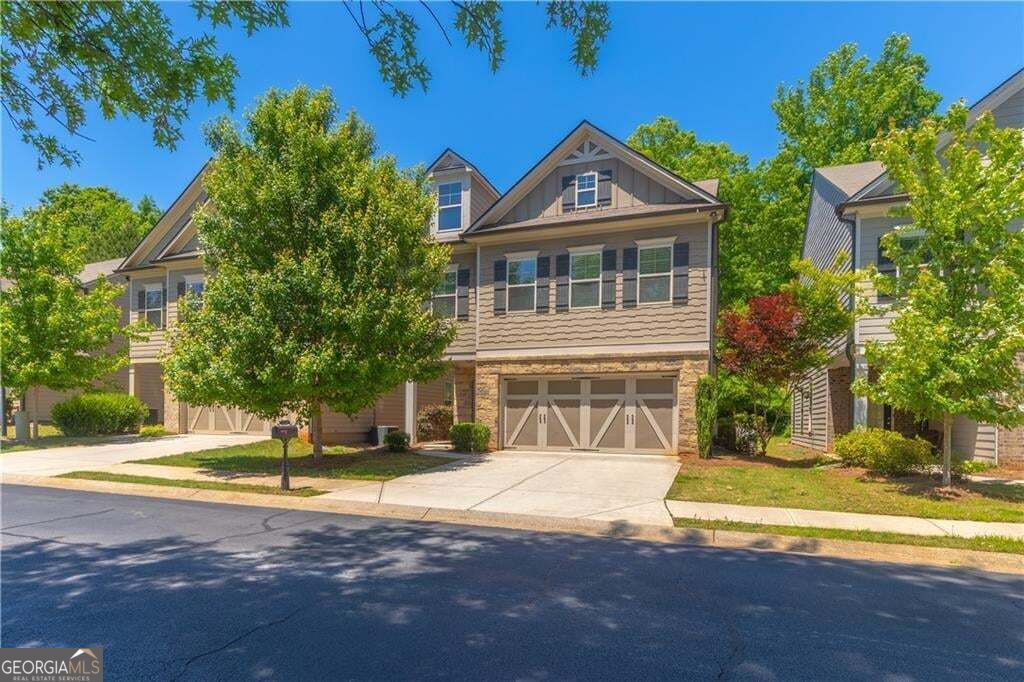
A charming craftsman-style home awaits in a pleasant community complete with a pool, playground, and basketball court. This exquisite abode features an inviting open floor plan with gleaming hardwood floors on the main level. The spacious kitchen boasts a large island, elegant white cabinets, granite countertops, and modern stainless steel appliances. Upstairs, you'll find three bedrooms and a convenient home office. The generously sized primary bedroom includes a walk-in closet. The master bathroom features double vanities, a bathtub, and a separate shower. The other bedrooms are also roomy and comfortable. Outside, a covered, screened back patio lets you enjoy the outdoors comfortably. The beautifully landscaped, fully fenced backyard offers privacy and tranquility. All appliances, including the washer and dryer, are included with the rent. Come see this beautiful home today.
Property Features
Property Type: Rental - Single Family
Basement: None
Cooling: Central Air
Fireplaces: 1
Garage: 2 car attached
Heating: Central
Home Style: Colonial
Roof Type: Composition
Stories: 2.0
Taxes: $0
Year Built: 2014
Feature Descriptions
Amenities: Street Lights, Sidewalks, Pool
Appliances: Dishwasher, Disposal, Dryer, Microwave, Washer, Refrigerator
Dining Room: Dining Rm/Living Rm Combo
Equipment: Electric Air Filter
Exterior: Wood Siding
Fencing: Back Yard
Fireplace Type: Masonry
Flooring: Carpet, Hardwood
Foundation: Slab
Interior: Double Vanity, Walk-In Closet(s)
Kitchen: Kitchen Island
Parking Notes: Garage, Attached, Kitchen Level
Security Features: Carbon Monoxide Detector(s), Smoke Detector(s)
Sewer: Public Sewer
Topography: Level, Private
Utilities: Cable Available, Electricity Available, Natural Gas Available, Sewer Available, Underground Utilities, Water Available
Water: Public
Window Features: Double Pane Windows
Local Schools
High School: Mill Creek
Middle School: Other
Elementary School: Duncan Creek
Listed By / Shown By
Listed By
Agency Name: First Choice Homes Realty
Agency Phone: 770-380-9307
Shown By
Agent Name: Jason Brady
Agent Phone: (678) 378-0223
Agency Title: Josey Young & Brady Realty, LLC


Jason Brady
Cell: (678) 378-0223
Fax: (770) 683-1801
Office Number: (770) 683-1800
Email: jbrady@jybrealty.com

Privacy Policy / DMCA Notice / ADA Accessibility


This site is hosted, designed and copyright
© 1994 - 2026 by
Delta Media Group, Inc. -- Patent Pending --
5046 Apple Grove Road | MLS# 10874857
This property located at 5046 Apple Grove Road, Buford, GA 30519 is currently listed for rent with an asking price of $2,400 / Monthly. Search Buford real estate on jbrady.jybrealty.com today.