

BEDS3
BATHS2 full
SQUARE FEET1,706
MLS#10808391
STATUSNew
PROPERTY TYPEResidential - Single Family
SUBDIVISIONCooper
Property Description
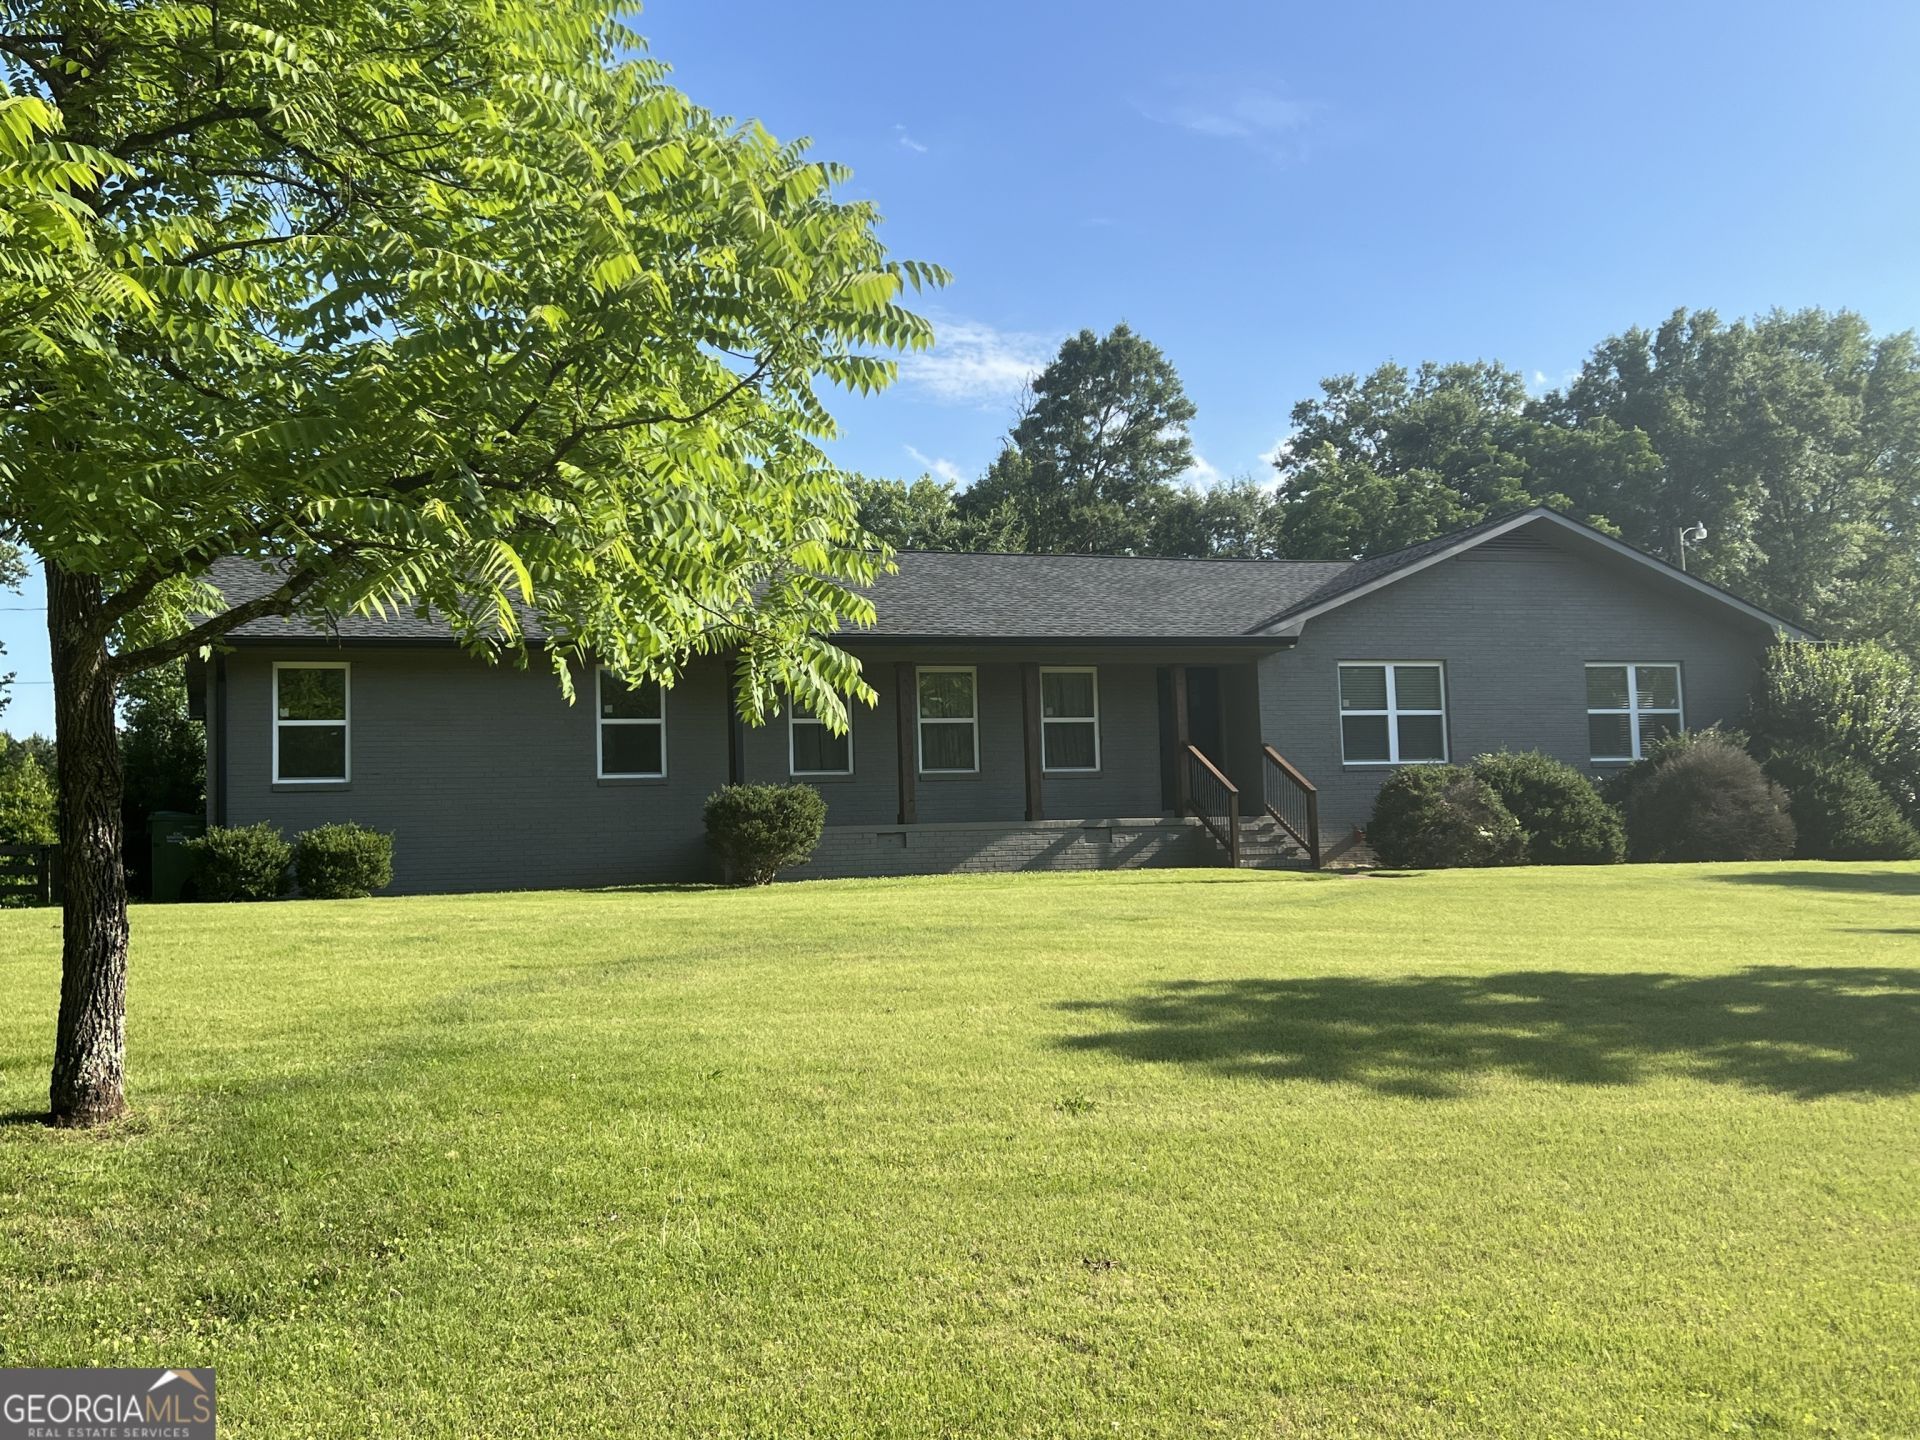
Completely Updated in 2023.... Amazing 4-sided Brick home located close to downtown Hogansville. This 3-bedroom 2-bath has an open floor plan, a large living room and dining area. Kitchen features breakfast area as well as granite counter tops and all appliances remain with the home. Master has a beautiful tile bath. Home sits on just under an acre with a large front and back yard. Back is fenced and has plenty of room for kids, dogs, gardening etc. Easy access to I85, and just in the minutes to LaGrange, Columbus, Carrollton, Newnan or Atlanta. Just waiting on a new family.... 100% USDA financing to qualified buyers.... Call for an appointment today!
Property Features
Property Type: Residential - Single Family
Basement: None
Cooling: Ceiling Fan(s), Central Air, Heat Pump
Fenced: Yes
Garage: 1 car attached
Heating: Central, Heat Pump
Home Style: Brick 4 Side
Lot Size: 0.90 Acres
Roof Type: Composition
Stories: 1.0
Taxes: $4,515
Year Built: 1963
Feature Descriptions
Additional Rooms: Family Room, Laundry
Appliances: Dishwasher, Electric Water Heater, Range, Refrigerator, Stainless Steel Appliance(s)
Days on Site: 1
Dining Room: Separate Room
Exterior: Brick
Fencing: Back Yard, Fenced, Wood
Flooring: Other, Tile
Interior: Master On Main Level, Tile Bath
Kitchen: Breakfast Area, Solid Surface Counters
Parking Notes: Garage, Attached, Off Street, Parking Pad, Kitchen Level, Garage Door Opener
Sewer: Public Sewer
Structures: Barn(s)
Topography: Level, Private
Utilities: Cable Available, High Speed Internet, Sewer Connected
Water: Public
Window Features: Double Pane Windows
Local Schools
High School: Callaway
Middle School: Callaway
Elementary School: Hogansville
Listed By / Shown By
Listed By
Agency Name: Southern Classic Realtors
Agency Phone: 678-635-8877
Shown By
Agent Name: Jason Brady
Agent Phone: (678) 378-0223
Agency Title: Josey Young & Brady Realty, LLC

Estimate Your Payment
Estimated Payment
$ 1,163.89 per month $696.38 Principal & Interest $376.25 Property Tax $91.26 Homeowner's InsuranceChange Payment Information

Jason Brady
Cell: (678) 378-0223
Fax: (770) 683-1801
Office Number: (770) 683-1800
Email: jbrady@jybrealty.com

Privacy Policy / DMCA Notice / ADA Accessibility


This site is hosted, designed and copyright
© 1994 - 2026 by
Delta Media Group, Inc. -- Patent Pending --
517 E Boyd Road | MLS# 10808391
This single family home located at 517 E Boyd Road, Hogansville, GA 30230 is currently listed for sale with an asking price of $312,900. This property was built in 1963 and has 3 bedrooms and 2 full baths with 1706 sq. ft. E Boyd Road is located in the Cooper subdivision. Search Cooper real estate on jbrady.jybrealty.com today.