

BEDS5
BATHS4 full 1 partial
SQUARE FEET3,332
MLS#10755032
STATUSActive
PROPERTY TYPEResidential - Single Family
SUBDIVISIONThe Woods At Dawson
Property Description
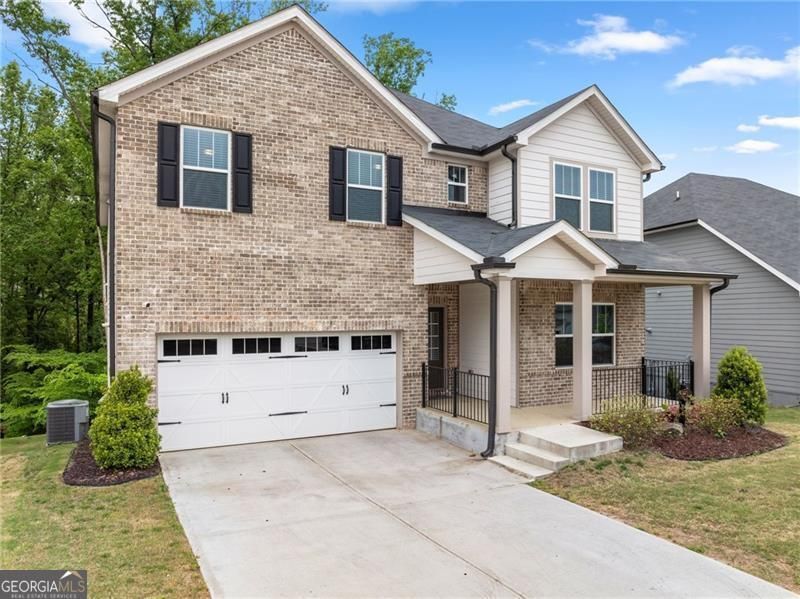
Up to $13k available for buyers through special program offered by preferred lender. SPACE, FLEXIBILITY, AND AN IDEAL LOCATION! This immaculate home offers room for everyone with a highly desirable MAIN-LEVEL GUEST SUITE with its own FULL BATH perfect for guests, extended family, or multigenerational living. The main level also features an additional half bath, a large OFFICE/FLEX ROOM, and a bright, open-concept living area designed for everyday living and entertaining. Upstairs, a spacious PRIMARY SUITE and three additional bedrooms provide plenty of room for family or guests. An EXPANSIVE LOFT creates even more flexible living space for a media room, playroom, or second family room, and the oversized laundry room adds everyday convenience. Need even more space? The FULL UNFINISHED BASEMENT offers incredible potential for future living space, a home gym, workshop, recreation area, or storage. NO RENTAL RESTRICTIONS! Enjoy a neighborhood with a POOL, CLUBHOUSE, PLAYGROUND, and SIDEWALKS, all conveniently located just minutes from GA 400, shopping, dining, and the North Georgia Premium Outlets. Move-in ready with the space and flexibility to fit the way you live!
Property Features
Property Type: Residential - Single Family
Basement: Yes
Basement: Full, Unfinished
Cooling: Ceiling Fan(s), Central Air
Fireplaces: 1
Garage: 2 car attached
Heating: Central
Home Style: Brick 4 Side, Traditional
Lot Size: 0.19 Acres
Stories: 2.0
Taxes: $0
Year Built: 2023
Feature Descriptions
Additional Rooms: Laundry, Office
Amenities: Playground, Pool
Appliances: Dishwasher, Disposal, Microwave, Tankless Water Heater
Days on Site: 172
Exterior: Brick
Fencing: Back Yard
Fireplace Type: Living Room
Flooring: Carpet, Vinyl
Foundation: Slab
Interior: Double Vanity, Other
Kitchen: Kitchen Island, Solid Surface Counters
Parking Notes: Garage, Attached, Garage Door Opener
Security Features: Smoke Detector(s)
Sewer: Public Sewer
Swimming Pool: Yes
Topography: Level
Water: Public
Window Features: Double Pane Windows
Local Schools
High School: Dawson
Middle School: Dawson
Elementary School: Blacks Mill
Listed By / Shown By
Listed By
Agency Name: Century 21 Results
Agency Phone: 770-889-6090
Shown By
Agent Name: Jason Brady
Agent Phone: (678) 378-0223
Agency Title: Josey Young & Brady Realty, LLC

Estimate Your Payment
Estimated Payment
$ 1,296.38 per month $1,146.17 Principal & Interest $0.00 Property Tax (data not provided by mls) $150.21 Homeowner's InsuranceChange Payment Information

Jason Brady
Cell: (678) 378-0223
Fax: (770) 683-1801
Office Number: (770) 683-1800
Email: jbrady@jybrealty.com

Privacy Policy / DMCA Notice / ADA Accessibility


This site is hosted, designed and copyright
© 1994 - 2026 by
Delta Media Group, Inc. -- Patent Pending --
519 Magnolia Drive | MLS# 10755032
This single family home located at 519 Magnolia Drive, Dawsonville, GA 30534 is currently listed for sale with an asking price of $515,000. This property was built in 2023 and has 5 bedrooms and 4 full and 1 partial baths with 3332 sq. ft. Magnolia Drive is located in the The Woods At Dawson subdivision. Search The Woods At Dawson real estate on jbrady.jybrealty.com today.