

BEDS4
BATHS2 full 1 partial
SQUARE FEET2,559
MLS#10853604
STATUSActive
PROPERTY TYPEResidential - Single Family
SUBDIVISIONHillbrooke
Property Description
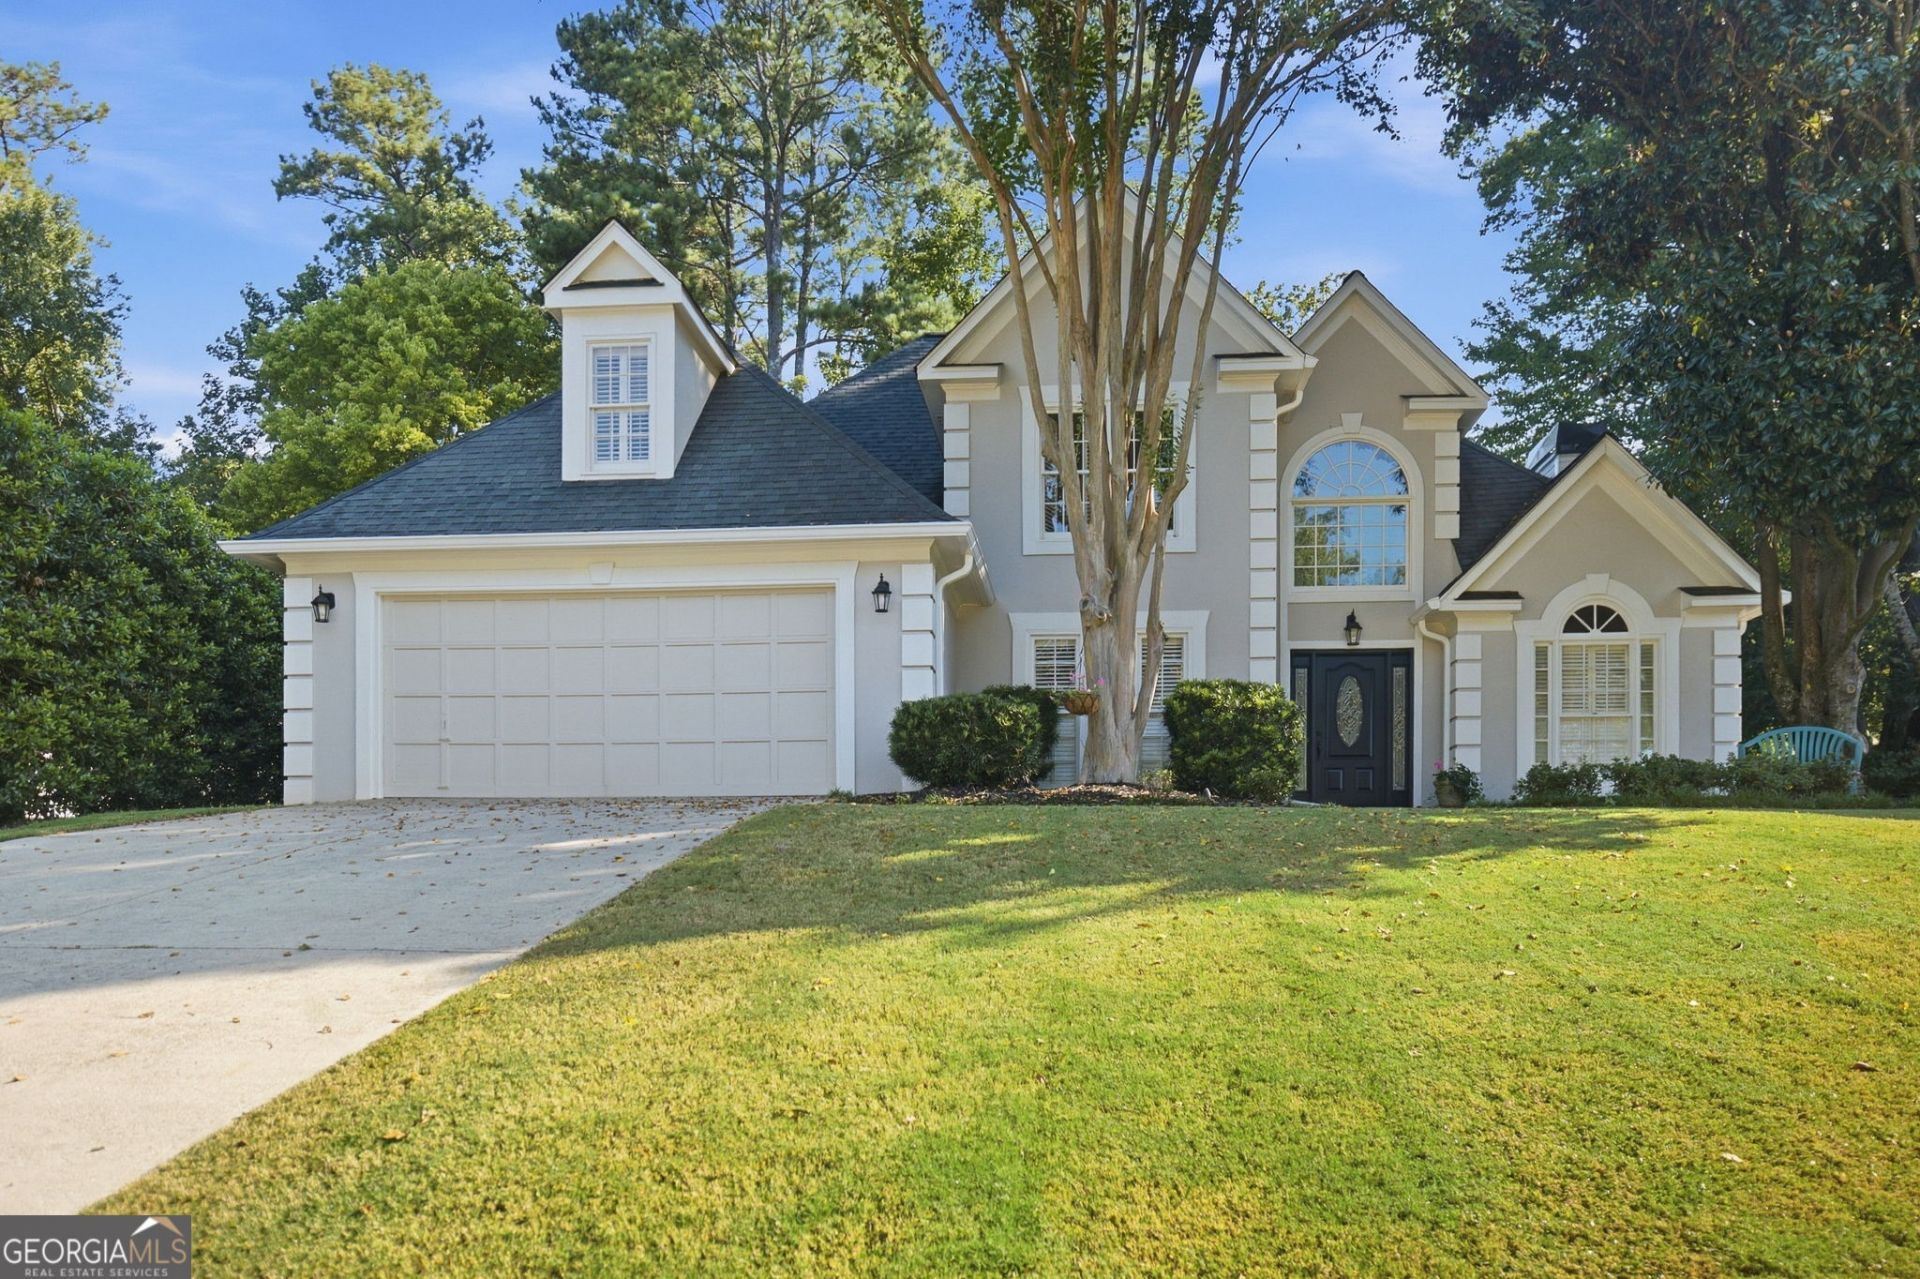
Step into effortless elegance with this beautifully maintained 4-bedroom, 2.5-bathroom residence nestled in the highly sought-after Hillbrooke community. Designed for both comfortable daily living and sophisticated entertaining, the freshly painted interior features soaring ceilings and an abundance of natural light throughout an open-concept floor plan. The main level showcases a formal dining room, a sunlit living room, and a spacious great room seamlessly connected to a chef's kitchen complete with quality finishes, ample granite countertops, and an adjoining, light-filled breakfast room. Positioned privately on the main level, the expansive primary suite serves as a tranquil retreat featuring a cozy sitting room or home office and a romantic fireplace, while three bright, generously sized secondary bedrooms await upstairs. Step outside to your own backyard oasis, where lush professional landscaping frames a huge, level lawn, an entertainer's dream deck, and an additional patio. Ideally located just moments from top-tier schools, upscale shopping, and fine dining destinations, this turnkey property offers the ultimate lifestyle.
Property Features
Property Type: Residential - Single Family
Basement: None
Cooling: Ceiling Fan(s), Central Air
Fireplaces: 2
Garage: 2 car attached
Heating: Central, Forced Air
Home Style: European
Lot Size: 0.26 Acres
Roof Type: Composition
Stories: 2.0
Taxes: $6,597
Year Built: 1989
Feature Descriptions
Additional Rooms: Family Room, Foyer, Great Room, Keeping Room, Office
Amenities: Clubhouse, Playground, Pool, Sidewalks, Swim Team, Tennis Court(s)
Appliances: Cooktop, Dishwasher, Disposal, Double Oven, Gas Water Heater, Microwave, Oven
Days on Site: 25
Dining Room: Separate Room
Exterior: Stucco
Fireplace Type: Factory Built, Family Room, Gas Log, Gas Starter, Master Bedroom
Flooring: Carpet, Hardwood, Tile
Interior: High Ceilings, Master On Main Level, Separate Shower, Tile Bath, Entrance Foyer, Vaulted Ceiling(s), Walk-In Closet(s)
Kitchen: Breakfast Bar, Breakfast Room, Pantry
Parking Notes: Garage, Attached, Kitchen Level, Garage Door Opener
Security Features: Smoke Detector(s)
Sewer: Public Sewer
Swimming Pool: Yes
Utilities: Cable Available, Electricity Available, High Speed Internet, Natural Gas Available, Phone Available, Sewer Connected, Underground Utilities, Water Available
Water: Public
Local Schools
High School: Chattahoochee
Middle School: Taylor Road
Elementary School: Abbotts Hill
Listed By / Shown By
Listed By
Agency Name: HomeSmart
Agency Phone: 404-876-4901
Shown By
Agent Name: Jason Brady
Agent Phone: (678) 378-0223
Agency Title: Josey Young & Brady Realty, LLC

Estimate Your Payment
Estimated Payment
$ 2,228.74 per month $1,484.45 Principal & Interest $549.75 Property Tax $194.54 Homeowner's InsuranceChange Payment Information

Jason Brady
Cell: (678) 378-0223
Fax: (770) 683-1801
Office Number: (770) 683-1800
Email: jbrady@jybrealty.com

Privacy Policy / DMCA Notice / ADA Accessibility


This site is hosted, designed and copyright
© 1994 - 2026 by
Delta Media Group, Inc. -- Patent Pending --
5300 Johns View Street | MLS# 10853604
This single family home located at 5300 Johns View Street, Johns Creek, GA 30005 is currently listed for sale with an asking price of $667,000. This property was built in 1989 and has 4 bedrooms and 2 full and 1 partial baths with 2559 sq. ft. Johns View Street is located in the Hillbrooke subdivision. Search Hillbrooke real estate on jbrady.jybrealty.com today.