

BEDS3
BATHS2 full
SQUARE FEET1,312
MLS#10801467
STATUSNew
PROPERTY TYPEResidential - Single Family
SUBDIVISIONWestview
Property Description
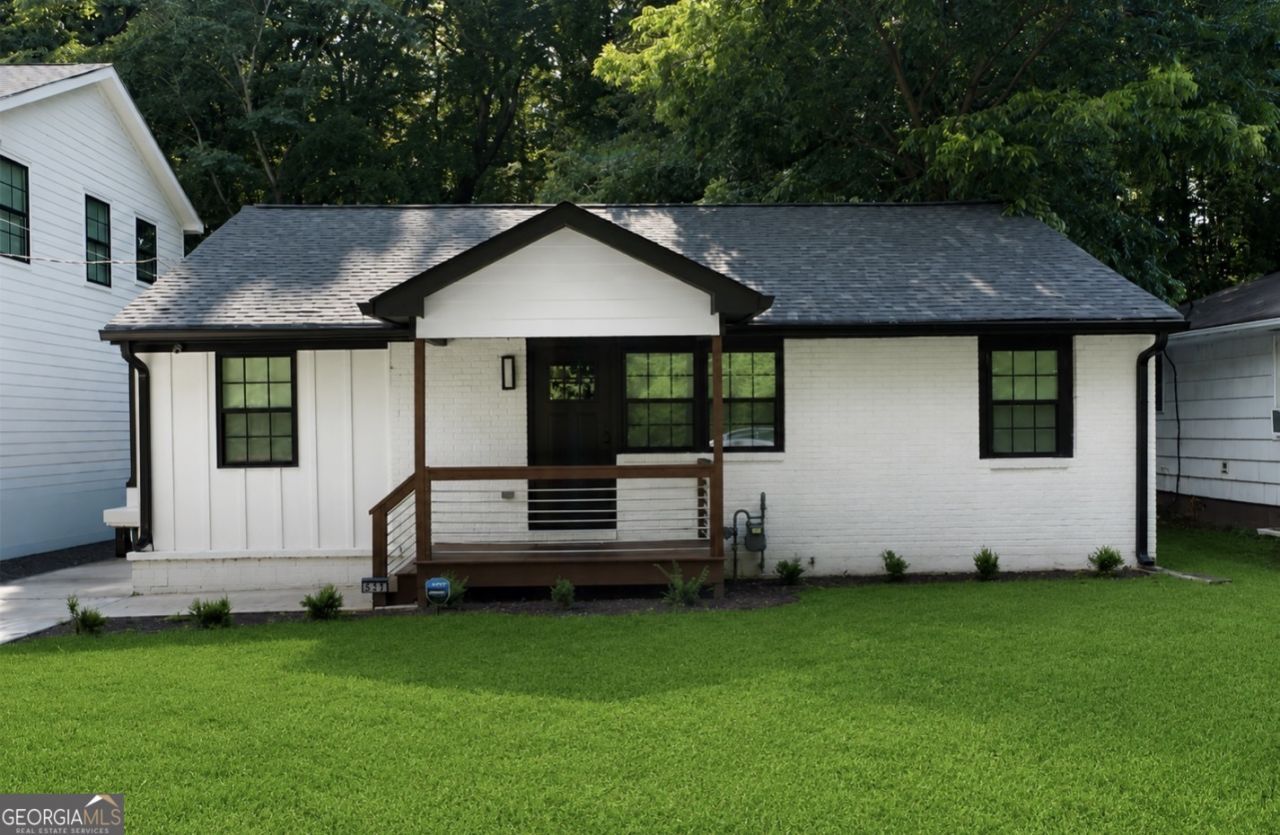
*Ask about our lower interest rate incentives with our preferred lender. Fully Renovated; Near the Beltline; Priced Thousands Less than homes w/ Similar Floor Plan; Great Rental & AirBnb Opportunity. 537 Westview - completely rebuilt and fully remodeled! This stunning 3-bedroom, 2-bath ranch blends modern design with everyday comfort in the heart of Westview. The open-concept layout is filled with natural light and showcases a designer kitchen featuring granite countertops, stainless steel appliances, custom cabinetry, and a spacious island perfect for entertaining. Luxury flooring, recessed lighting, new windows, and upscale finishes flow throughout, while the private primary suite offers a beautifully appointed en-suite bath. Located just minutes from Westside Park, the BeltLine, West Midtown, Mercedes-Benz Stadium, I-20, I-285, shopping, dining, and Hartsfield-Jackson Airport, this home delivers the perfect combination of quality craftsmanship, convenience, and location. AirBNB earns about $2,700/mo - $3,300/mo
Property Features
Property Type: Residential - Single Family
Basement: None
Cooling: Central Air, Electric
Fenced: Yes
Heating: Central
Home Style: Brick 4 Side, Traditional
Lot Size: 0.15 Acres
Stories: 1.0
Taxes: $3,435
Year Built: 1950
Feature Descriptions
Additional Rooms: Laundry, Other
Appliances: Dishwasher, Dryer, Electric Water Heater, Microwave, Range, Refrigerator, Washer
Days on Site: 10
Exterior: Vinyl Siding
Fencing: Fenced
Flooring: Hardwood, Vinyl
Interior: Double Vanity, Master On Main Level
Kitchen: Breakfast Area, Pantry, Solid Surface Counters
Parking Notes: None
Security Features: Smoke Detector(s)
Sewer: Public Sewer
Structures: Gazebo
Topography: Private
Utilities: Electricity Available
Water: Public
Window Features: Double Pane Windows
Local Schools
High School: Booker T Washington
Middle School: Other
Elementary School: Tuskegee
Listed By / Shown By
Listed By
Agency Name: Compass
Agency Phone: 404-668-6621
Shown By
Agent Name: Jason Brady
Agent Phone: (678) 378-0223
Agency Title: Josey Young & Brady Realty, LLC

Estimate Your Payment
Estimated Payment
$ 1,079.18 per month $701.05 Principal & Interest $286.25 Property Tax $91.88 Homeowner's InsuranceChange Payment Information

Jason Brady
Cell: (678) 378-0223
Fax: (770) 683-1801
Office Number: (770) 683-1800
Email: jbrady@jybrealty.com

Privacy Policy / DMCA Notice / ADA Accessibility


This site is hosted, designed and copyright
© 1994 - 2026 by
Delta Media Group, Inc. -- Patent Pending --
537 Westmeath Drive Sw | MLS# 10801467
This single family home located at 537 Westmeath Drive Sw, Atlanta, GA 30310 is currently listed for sale with an asking price of $315,000. This property was built in 1950 and has 3 bedrooms and 2 full baths with 1312 sq. ft. Westmeath Drive Sw is located in the Westview subdivision. Search Westview real estate on jbrady.jybrealty.com today.