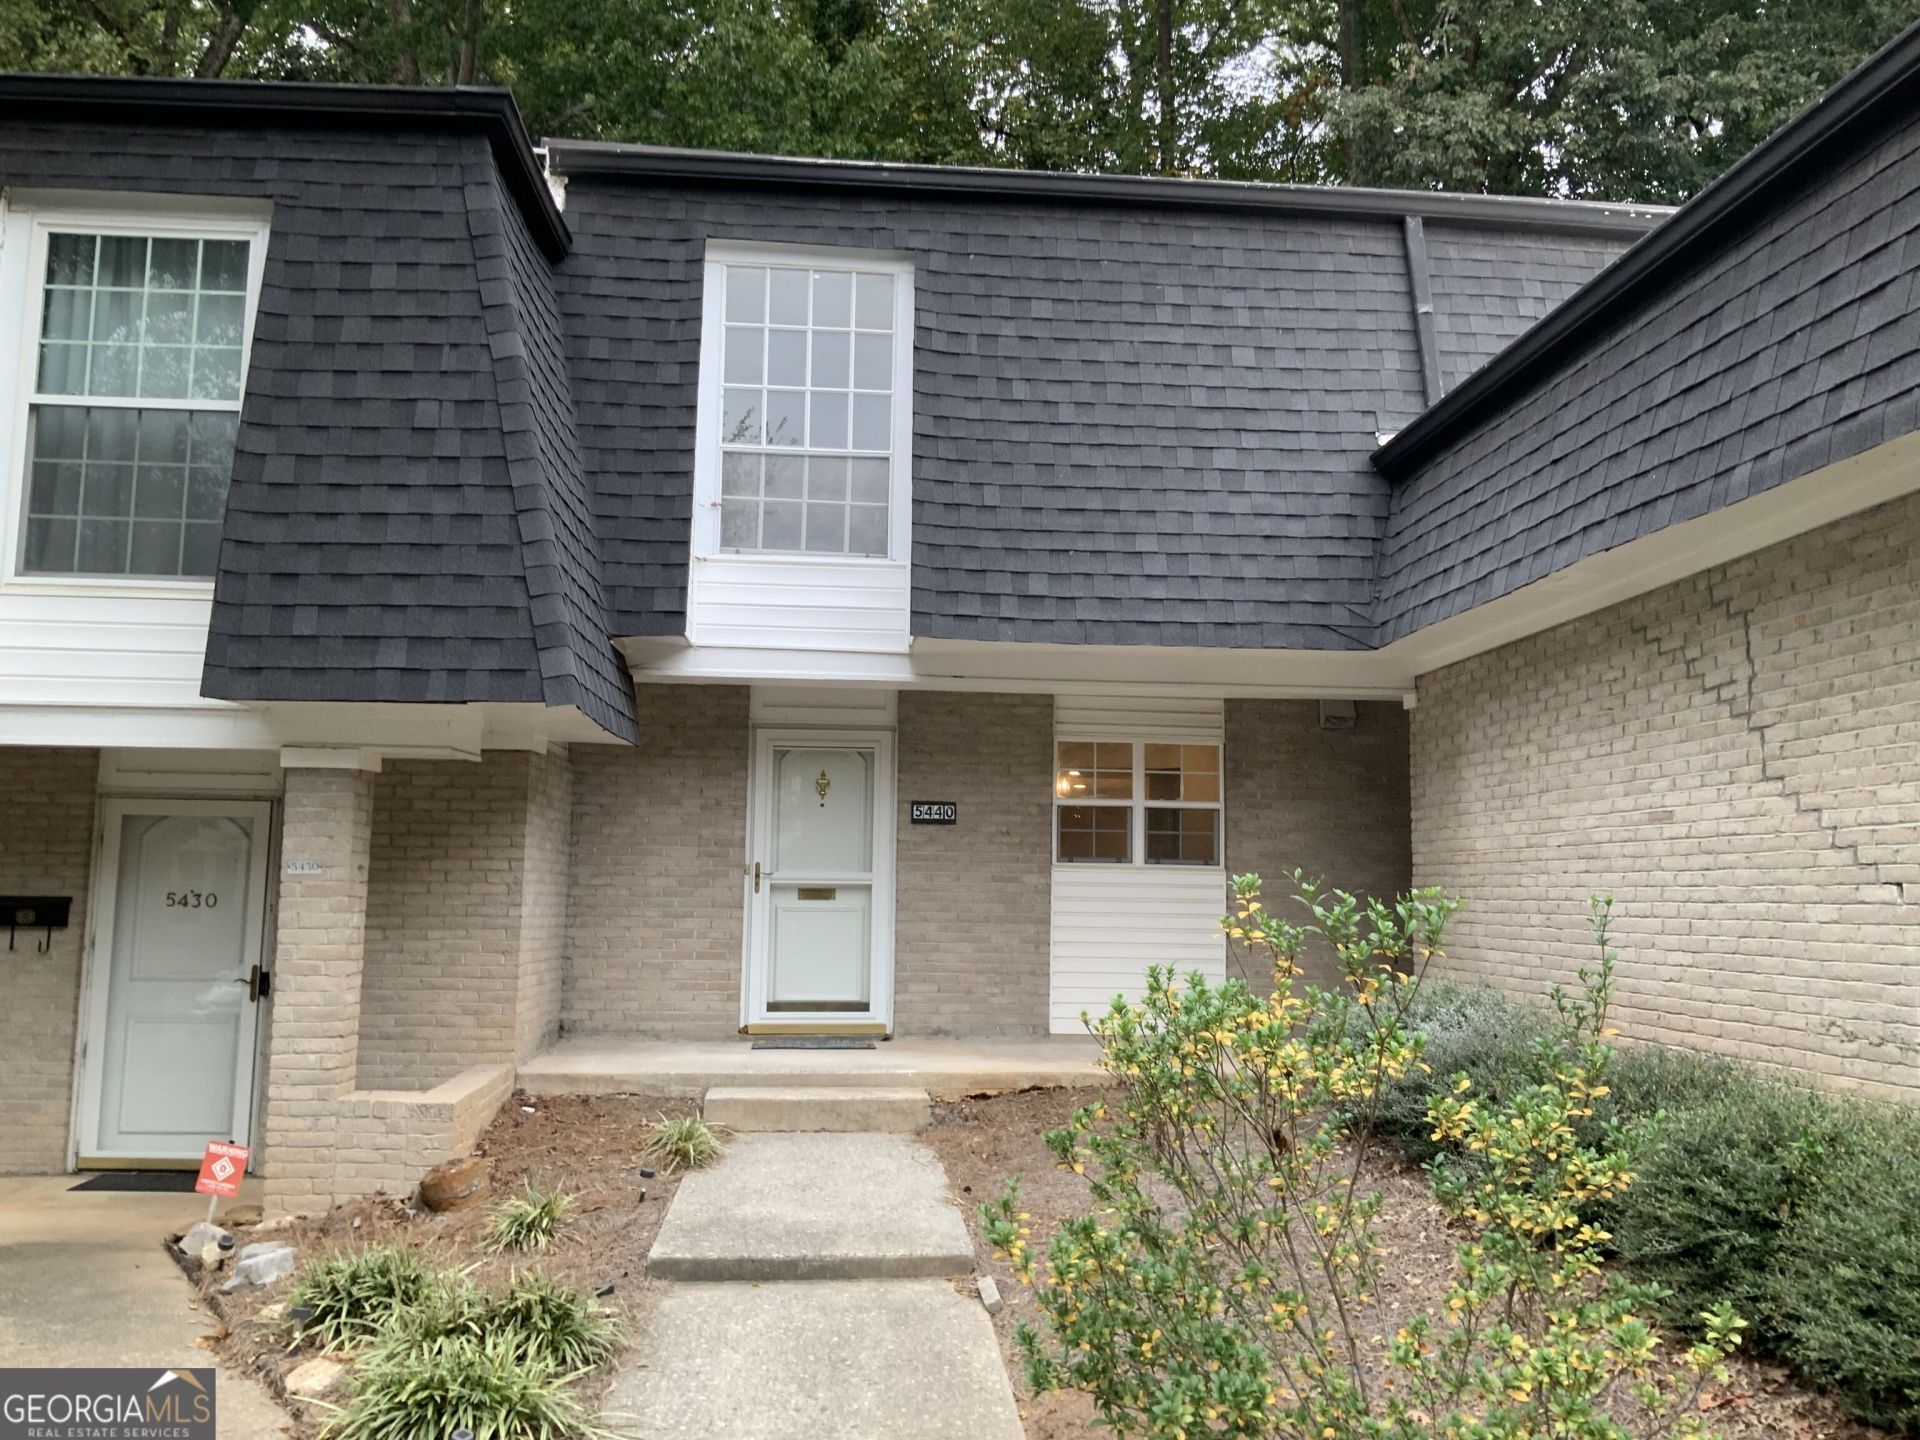


BEDS2
BATHS2 full 1 partial
SQUARE FEET1,602
MLS#10870650
STATUSActive
PROPERTY TYPEResidential - Condominium
SUBDIVISIONThe Cloisters
Property Description
Welcome to The Cloisters, a quiet enclave community. 1 car garage, newly updated with 42 in cabinets, Quartz counters, LVP flooring throughout. This well-designed townhouse layout featuring spacious living areas The sunken living room features a travertine fireplace and direct access to a fenced, private patio. Upstairs, two bedrooms each offer ensuite baths.The Cloisters has an active HOA, swimming pool & clubhouse and is close to everything in Sandy Springs, 1.5 miles from Chastain Park and minutes to 285/400. Ideally situated near shopping, restaurants, parks, schools, and hospitals, this residence offers a vibrant lifestyle in the heart of it all!
Property Features
Property Type: Residential - Condominium
Basement: None
Cooling: Central Air, Electric
Fireplaces: 1
Garage: 2
Heating: Central, Forced Air, Natural Gas
Home Style: French Provincial, Traditional
Lot Size: 0.04 Acres
Roof Type: Composition
Stories: 2.0
Taxes: $807
Year Built: 1975
Feature Descriptions
Additional Rooms: Family Room, Laundry, Other
Amenities: Pool, Near Public Transport, Near Shopping
Appliances: Dishwasher, Disposal, Dryer, Ice Maker, Range, Refrigerator, Washer
Days on Site: 14
Dining Room: Separate Room
Exterior: Brick, Other
Fireplace Type: Family Room, Gas Starter
Flooring: Hardwood, Vinyl
Foundation: Slab
Interior: Roommate Plan
Kitchen: Pantry, Solid Surface Counters
Parking Notes: Garage, Detached, Garage Door Opener
Security Features: Smoke Detector(s)
Sewer: Public Sewer
Swimming Pool: Yes
Topography: Level, Other
Utilities: Cable Available, Electricity Available, High Speed Internet, Natural Gas Available, Phone Available, Sewer Connected, Underground Utilities, Water Available
Water: Public
Window Features: Double Pane Windows
Local Schools
High School: Riverwood
Middle School: Ridgeview
Elementary School: High Point
Listed By / Shown By
Listed By
Agency Name: HomeSmart
Agency Phone: 404-876-4901
Shown By
Agent Name: Jason Brady
Agent Phone: (678) 378-0223
Agency Title: Josey Young & Brady Realty, LLC

Estimate Your Payment
Estimated Payment
$ 859.93 per month $700.83 Principal & Interest $67.25 Property Tax $91.85 Homeowner's InsuranceChange Payment Information

Jason Brady
Cell: (678) 378-0223
Fax: (770) 683-1801
Office Number: (770) 683-1800
Email: jbrady@jybrealty.com

Privacy Policy / DMCA Notice / ADA Accessibility


This site is hosted, designed and copyright
© 1994 - 2026 by
Delta Media Group, Inc. -- Patent Pending --
5440 Chemin De Vie Ne | MLS# 10870650
This condo located at 5440 Chemin De Vie Ne, Sandy Springs, GA 30342 is currently listed for sale with an asking price of $314,900. This property was built in 1975 and has 2 bedrooms and 2 full and 1 partial baths with 1602 sq. ft. Chemin De Vie Ne is located in the The Cloisters subdivision. Search The Cloisters real estate on jbrady.jybrealty.com today.