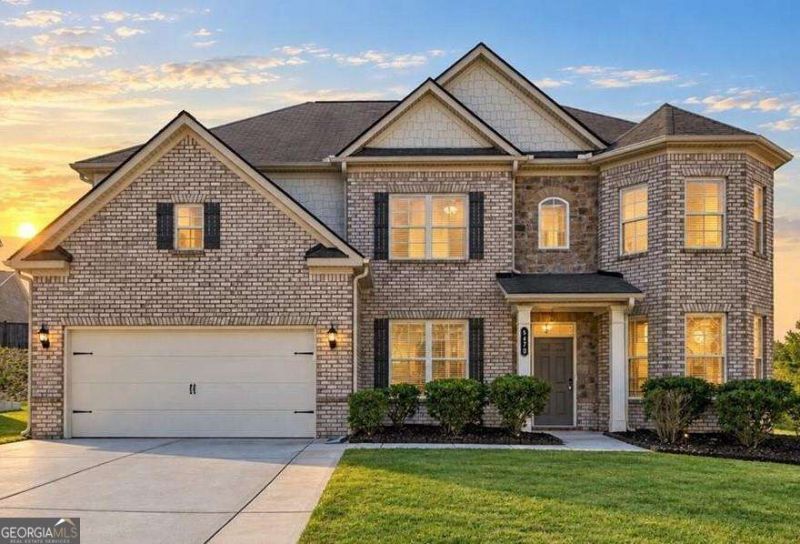


BEDS5
BATHS4 full
SQUARE FEET3,506
MLS#10873403
STATUSNew
PROPERTY TYPEResidential - Single Family
SUBDIVISIONWhisper Point
Property Description
Move-in ready home in the desirable Whisper Point community of North Forsyth! Featuring a main-level guest suite, spacious open floor plan, and large kitchen island overlooking the fireside family room. The oversized primary suite includes a private sitting area, spacious bath, and generous walk-in closet. Enjoy the enclosed porch overlooking the private fenced backyard, freshly painted interior, and community pool and playground. Conveniently located near GA-400, Coal Mountain City Center, shopping, dining, Lake Lanier, and Sawnee Mountain Preserve. Zoned for North Forsyth schools!
Property Features
Property Type: Residential - Single Family
Basement: None
Cooling: Ceiling Fan(s), Central Air
Fireplaces: 1
Garage: 2
Heating: Central, Natural Gas
Home Style: Brick Front, Traditional
Lot Size: 0.22 Acres
Roof Type: Composition
Stories: 2.0
Taxes: $5,547
Year Built: 2019
Feature Descriptions
Additional Rooms: Foyer, Laundry, Sun Room
Amenities: Pool, Tennis Court(s), Walk To Schools, Near Shopping
Appliances: Dishwasher, Disposal, Double Oven, Dryer, Microwave, Washer
Days on Site: 3
Exterior: Brick
Fencing: Back Yard
Fireplace Type: Family Room, Gas Starter
Flooring: Carpet, Tile
Foundation: Slab
Interior: Double Vanity, High Ceilings, Tray Ceiling(s), Walk-In Closet(s)
Kitchen: Breakfast Area, Kitchen Island, Pantry
Parking Notes: Garage, Garage Door Opener
Security Features: Smoke Detector(s)
Sewer: Public Sewer
Swimming Pool: Yes
Topography: Private
Utilities: Cable Available, Electricity Available, Phone Available, Sewer Available, Water Available
Water: Public
Window Features: Double Pane Windows
Local Schools
High School: North Forsyth
Middle School: North Forsyth
Elementary School: Silver City
Listed By / Shown By
Listed By
Agency Name: Weichert Realtors - The Collective
Agency Phone: 404-848-0996
Shown By
Agent Name: Jason Brady
Agent Phone: (678) 378-0223
Agency Title: Josey Young & Brady Realty, LLC

Estimate Your Payment
Estimated Payment
$ 1,909.41 per month $1,279.48 Principal & Interest $462.25 Property Tax $167.68 Homeowner's InsuranceChange Payment Information

Jason Brady
Cell: (678) 378-0223
Fax: (770) 683-1801
Office Number: (770) 683-1800
Email: jbrady@jybrealty.com

Privacy Policy / DMCA Notice / ADA Accessibility


This site is hosted, designed and copyright
© 1994 - 2026 by
Delta Media Group, Inc. -- Patent Pending --
5470 Mirror Lake Drive | MLS# 10873403
This single family home located at 5470 Mirror Lake Drive, Cumming, GA 30028 is currently listed for sale with an asking price of $574,900. This property was built in 2019 and has 5 bedrooms and 4 full baths with 3506 sq. ft. Mirror Lake Drive is located in the Whisper Point subdivision. Search Whisper Point real estate on jbrady.jybrealty.com today.