

BEDS4
BATHS2 full 1 partial
SQUARE FEET2,368
MLS#10807790
STATUSNew
PROPERTY TYPEResidential - Single Family
SUBDIVISIONWaterford
Property Description
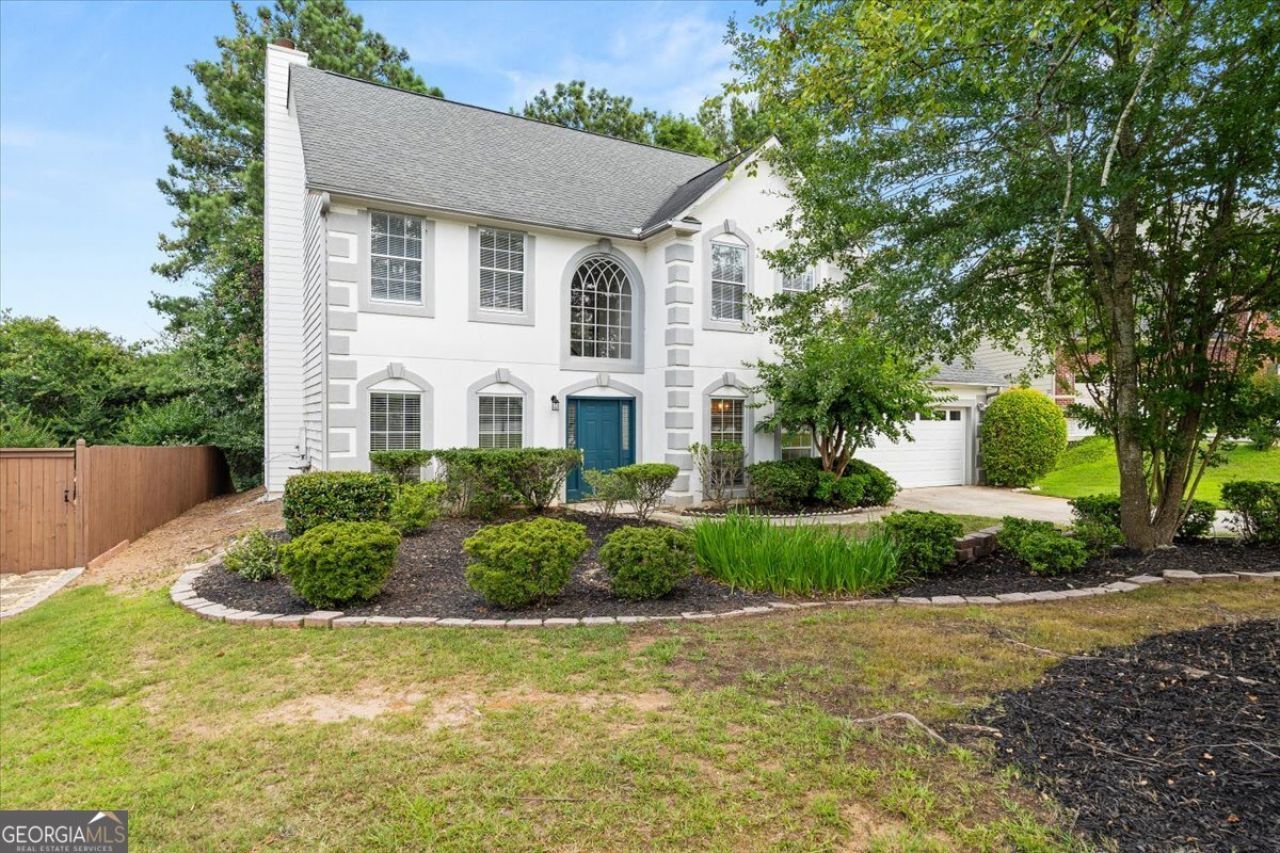
Elegant 2 story retreat in Alpharetta zoned for Chattahoochee High School on prime cul de sac location-This well kept stucco residence 4 bedrooms 2.5 bathrooms nestled in one the most desirable cul de sacs- Offers perfect blend of comfortable family living with blend of modern elegance-Spacious family room features cozy fireplace with lots of windows for viewing and opens to kitchen-There you will find plenty of counter space to serve your favorite dish
Property Features
Property Type: Residential - Single Family
Basement: None
Cooling: Ceiling Fan(s), Central Air, Electric, Whole House Fa
Fireplaces: 2
Garage: 4 car attached
Heating: Central, Forced Air, Natural Gas
Home Style: Traditional
Lot Size: 0.25 Acres
Roof Type: Composition
Stories: 2.0
Taxes: $2,706
Year Built: 1994
Feature Descriptions
Additional Rooms: Family Room, Foyer, Other
Amenities: Lake, Playground, Sidewalks, Street Lights, Walk To Schools
Appliances: Cooktop, Dishwasher, Disposal, Dryer, Gas Water Heater, Ice Maker, Indoor Grill, Microwave, Range, Refrigerator, Stainless Steel Appliance(s), Washer
Dining Room: Separate Room
Exterior: Stucco, Wood Siding
Fireplace Type: Factory Built, Family Room, Gas Log, Gas Starter, Master Bedroom
Flooring: Hardwood, Stone, Tile
Interior: Separate Shower, Tile Bath, Entrance Foyer, Walk-In Closet(s)
Parking Notes: Garage, Attached, Kitchen Level, Garage Door Opener
Sewer: Public Sewer
Topography: Cul-De-Sac, Level, Private
Utilities: Cable Available, Electricity Available, High Speed Internet, Natural Gas Available, Phone Available, Sewer Available, Sewer Connected, Underground Utilities, Water Available
Water: Public
Local Schools
High School: Chattahoochee
Middle School: Taylor Road
Elementary School: State Bridge Crossing
Listed By / Shown By
Listed By
Agency Name: Real Estate Champions Inc
Agency Phone: 404-543-5003
Shown By
Agent Name: Jason Brady
Agent Phone: (678) 378-0223
Agency Title: Josey Young & Brady Realty, LLC

Estimate Your Payment
Estimated Payment
$ 1,534.46 per month $1,157.29 Principal & Interest $225.50 Property Tax $151.67 Homeowner's InsuranceChange Payment Information

Jason Brady
Cell: (678) 378-0223
Fax: (770) 683-1801
Office Number: (770) 683-1800
Email: jbrady@jybrealty.com

Privacy Policy / DMCA Notice / ADA Accessibility


This site is hosted, designed and copyright
© 1994 - 2026 by
Delta Media Group, Inc. -- Patent Pending --
5560 Taylor Road | MLS# 10807790
This single family home located at 5560 Taylor Road, Alpharetta, GA 30022 is currently listed for sale with an asking price of $520,000. This property was built in 1994 and has 4 bedrooms and 2 full and 1 partial baths with 2368 sq. ft. Taylor Road is located in the Waterford subdivision. Search Waterford real estate on jbrady.jybrealty.com today.